Assumable mortgage! Trash piles to be removed at closing. Your dream farmstead awaits! Set on 12.4 acres with a rare blend of residential and commercial zoning, this unique property offers endless possibilities for farming, homesteading, equestrian use, business ventures, or multi-generational living. Conveniently located just 20 minutes to Augusta and 30 minutes to Rockland.
The property features a charming 3-bedroom, 1.5-bath log cabin with a garage in the daylight basement, providing a comfortable home base while leaving plenty of room to make the property your own.
For agricultural and commercial possibilities, with over 4 acres of open pasture, the property includes a massive 36x60 Quonset hut with its own electrical meter, along with four additional barns:
• 32x40 barn with a 16-foot addition
• 30x60 pole barn
• 32x24 barn with 2 horse stalls
• 16x40 barn with 6 horse stalls
Additional features include a pad site with electrical and water for a single wide mobile home, a greenhouse, pavilion, gated pastures, trails, and above-ground pool. The grounds are complemented by fruit trees and balsam fir trees, adding character and natural beauty to the property.
Whether you envision a working farm, equestrian property, homestead, event venue, or commercial venture, this property offers the acreage, buildings, and infrastructure to bring your vision to life.
Active under contract
Price cut: $15K (8/17)
$360,000
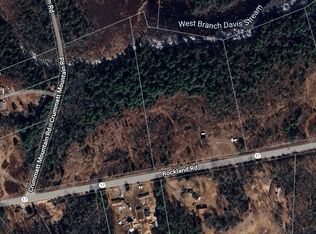
581 Rockland Road, Somerville, ME 04348
3beds
1,700sqft
Single Family Residence
Built in 1987
12.4 Acres Lot
$354,800 Zestimate®
$212/sqft
$-- HOA
What's special
Gated pasturesAbove-ground pool
- 116 days
- 100
- 9
Zillow last checked:
Listing updated:
Listed by:
Coldwell Banker Realty 207-282-5988
Source: Maine Listings,MLS#: 1664260
Facts & features
Interior
Bedrooms & bathrooms
- Bedrooms: 3
- Bathrooms: 2
- Full bathrooms: 1
- 1/2 bathrooms: 1
Primary bedroom
- Features: Closet
- Level: First
Bedroom 1
- Level: First
Bedroom 2
- Level: First
Bedroom 2
- Level: First
Bedroom 3
- Level: First
Bonus room
- Level: Basement
Kitchen
- Features: Heat Stove, Skylight, Vaulted Ceiling(s)
- Level: First
Kitchen
- Level: First
Living room
- Features: Vaulted Ceiling(s), Wood Burning Fireplace
- Level: First
Living room
- Level: First
Mud room
- Level: First
Office
- Level: Basement
Heating
- Forced Air
Cooling
- None
Appliances
- Included: Electric Range, Refrigerator
Features
- 1st Floor Bedroom, 1st Floor Primary Bedroom w/Bath, Shower, Storage, Primary Bedroom w/Bath
- Flooring: Carpet, Laminate, Vinyl, Wood
- Basement: Interior Entry,Walk-Out Access,Daylight,Partial
- Number of fireplaces: 1
Interior area
- Total structure area: 1,700
- Total interior livable area: 1,700 sqft
- Finished area above ground: 1,400
- Finished area below ground: 300
Property
Parking
- Total spaces: 1
- Parking features: Gravel, Other, Paved, 21+ Spaces, Off Street, Detached, Underground, Basement
- Attached garage spaces: 1
Features
- Patio & porch: Deck
- Exterior features: Animal Containment System
- Has private pool: Yes
- Has view: Yes
- View description: Fields, Scenic, Trees/Woods
Lot
- Size: 12.4 Acres
- Features: Other, Rural, Agricultural, Farm, Level, Open Lot, Pasture, Landscaped, Wooded
Details
- Additional structures: Shed(s), Barn(s)
- Parcel number: SVLEM009L004
- Zoning: Rural / Commercial
- Other equipment: Cable, Internet Access Available
Construction
Type & style
- Home type: SingleFamily
- Architectural style: Other,Ranch
- Property subtype: Single Family Residence
Materials
- Log, Mobile, Log Siding, Vinyl Siding
- Foundation: Poured Concrete
- Roof: Metal,Shingle
Condition
- Year built: 1987
Utilities & green energy
- Electric: Circuit Breakers
- Sewer: Private Sewer
- Water: Private
Green energy
- Energy efficient items: Ceiling Fans, LED Light Fixtures
Community & HOA
Location
- Region: Somerville
Financial & listing details
- Price per square foot: $212/sqft
- Tax assessed value: $174,200
- Annual tax amount: $4,205
- Date on market: 6/1/2026
- Road surface type: Paved
Estimated market value
$354,800
$337,000 - $373,000
$2,223/mo
Price history
| Date | Event | Price |
|---|---|---|
| 8/24/2026 | Contingent | $360,000$212/sqft |
Source:  Maine Listings #1664260 Report a problem Maine Listings #1664260 Report a problem | ||
| 8/17/2026 | Price change | $360,000-4%$212/sqft |
Source: Maine Listings #1664260 Report a problem | ||
| 7/15/2026 | Listed for sale | $375,000$221/sqft |
Source: Maine Listings #1664260 Report a problem | ||
| 6/30/2026 | Contingent | $375,000$221/sqft |
Source: Maine Listings #1664260 Report a problem | ||
| 6/28/2026 | Price change | $375,000-5.1%$221/sqft |
Source: Maine Listings #1664260 Report a problem | ||
| 6/1/2026 | Listed for sale | $395,000-9.2%$232/sqft |
Source: Maine Listings #1664260 Report a problem | ||
| 5/20/2026 | Listing removed | -- |
Source: Owner Report a problem | ||
| 2/19/2026 | Listed for sale | $435,000$256/sqft |
Source: Owner Report a problem | ||
| 1/1/2026 | Listing removed | -- |
Source: Owner Report a problem | ||
| 10/3/2025 | Listed for sale | $435,000$256/sqft |
Source: Owner Report a problem | ||
| 12/12/2024 | Listing removed | -- |
Source: Owner Report a problem | ||
| 9/16/2024 | Price change | $435,000-3.3%$256/sqft |
Source: Owner Report a problem | ||
| 8/11/2024 | Listed for sale | $450,000-3.2%$265/sqft |
Source: Owner Report a problem | ||
| 8/5/2024 | Listing removed | -- |
Source: Maine Listings #1589642 Report a problem | ||
| 7/19/2024 | Price change | $465,000-0.9%$274/sqft |
Source: Maine Listings #1589642 Report a problem | ||
| 6/15/2024 | Listed for sale | $469,000$276/sqft |
Source: Maine Listings #1589642 Report a problem | ||
| 5/15/2024 | Pending sale | $469,000$276/sqft |
Source: Maine Listings #1589650 Report a problem | ||
| 5/15/2024 | Listed for sale | $469,000+109.4%$276/sqft |
Source: Maine Listings #1589642 Report a problem | ||
| 3/29/2019 | Sold | $224,000$132/sqft |
Source: Maine Listings #1294162 Report a problem | ||
Public tax history
| Year | Property taxes | Tax assessment |
|---|---|---|
| 2024 | $4,076 | $174,200 |
| 2023 | $4,076 +15.8% | $174,200 |
| 2022 | $3,519 +0.5% | $174,200 |
| 2021 | $3,501 | $174,200 |
| 2020 | $3,501 -1.5% | $174,200 |
| 2019 | $3,554 +12.8% | $174,200 -1% |
| 2018 | $3,150 +3% | $176,000 -0.4% |
| 2017 | $3,057 -20.1% | $176,700 -15.5% |
| 2016 | $3,825 | $209,000 |
Find assessor info on the county website
Monthly payment
Est. payment
Payment breakdown
Explore the cost of this home by adjusting the details. Changes won't be saved.Climate risks
Neighborhood: 04348
Similar homes
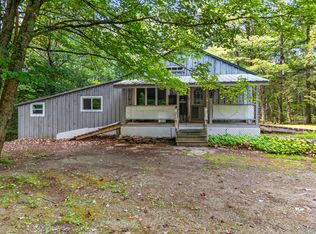
- $429,0002 bd1 ba1.1k sqft840 Rockland Road, Somerville, ME 04348Active
 MLS ID #1679438, Pooley Realty Group. Maine Listings
 - $449,0003 bd3 ba2.2k sqft275 Hinks Road, Jefferson, ME 04348Active
 MLS ID #1680056, Newcastle Realty. Maine Listings
 - $415,0004 bd2 ba2.2k sqft19 Hemlock Park Drive, Jefferson, ME 04348Active
 MLS ID #1669090, Orff Realty Corp. Maine Listings
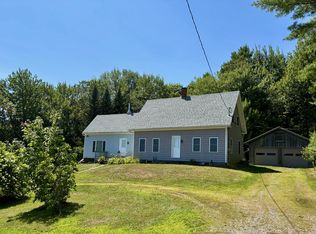
 - $389,0003 bd1 ba1.6k sqft346 W Washington Road, Washington, ME 04574Active
 MLS ID #1674440, RE/MAX JARET & COHN. Maine Listings
 - $325,0002 bd2 ba1.5k sqft651 Coopers Mills Road, Windsor, ME 04363ActiveMLS ID #1671787, Rizzo Mattson. Maine Listings
- $398,7003 bd2 ba1.9k sqft245 N Palermo Road, Palermo, ME 04354ActiveMLS ID #1678047, Keller Williams Realty. Maine Listings
- $363,9003 bd2 ba1.7k sqft62 Crosby Road, Windsor, ME 04363ActiveMLS ID #1668673, Coldwell Banker Realty. Maine Listings
- $395,0003 bd2 ba1.7k sqft61 Bill Luce Road, Washington, ME 04574ActiveMLS ID #1678893, Keller Williams Realty. Maine Listings
- $400,0003 bd2 ba1.3k sqft490 Wingood Road, Windsor, ME 04363ActiveMLS ID #1678653, Your Home Sold Guaranteed Realty. Maine Listings
- $350,0003 bd2 ba1.2k sqft753 Ridge Road, Windsor, ME 04363ActiveMLS ID #1656322, Coldwell Banker Plourde Real Estate. Maine Listings
- $424,9004 bd2 ba1.8k sqft209 Calderwood Road, Washington, ME 04574ActiveMLS ID #1667663, Lone Pine Real Estate Company. Maine Listings
- $380,0003 bd2 ba1.7k sqft401 Miller Road, Waldoboro, ME 04572ActiveMLS ID #1657483, Blue Lobster Real Estate. Maine Listings
- $309,9003 bd3 ba1.3k sqft137 Hunts Meadow Road, Pittston, ME 04345ActiveMLS ID #1678156, NextHome Northern Lights Realty. Maine Listings
- $510,0003 bd2 ba1.8k sqft56 Pinewood Cove Road, Jefferson, ME 04348ActiveMLS ID #1673898, Orff Realty Corp. Maine Listings
- $495,0003 bd2 ba1.7k sqft198 Sennebec Road, Union, ME 04862ActiveMLS ID #1675354, RE/MAX JARET & COHN. Maine Listings
- $399,0003 bd2 ba1.4k sqft31 Station Hill Road, Vassalboro, ME 04989ActiveMLS ID #1673039, Summit Real Estate. Maine Listings
- $339,9003 bd2 ba1.4k sqft350 Winslows Mills Road, Waldoboro, ME 04572ActiveMLS ID #1668432, RE/MAX JARET & COHN. Maine Listings
- $420,0003 bd2 ba1.8k sqft154 Daves Way, Dresden, ME 04342ActiveMLS ID #1679221, Real Broker. Maine Listings
- $329,0003 bd2 ba1.8k sqft276 Violet Lane, Waldoboro, ME 04572ActiveMLS ID #1677163, Pooley Realty Group. Maine Listings
- $379,9003 bd2 ba1.8k sqft44 Stanley Hill Road, China, ME 04358ActiveMLS ID #1665251, Keller Williams Realty. Maine Listings
