*Multiple Offers Received Highest and Best due by 6/28 @ 5pm.* Rare opportunity to own a beautifully maintained ranch backing directly to the 5th hole of Bartlett on the Greens Golf Course in the sought-after Shaw Homes community. Offering 4 bedrooms (3 above grade and 1 below grade), 3 full bathrooms, and a partially finished basement, this home combines comfortable living with stunning golf course views in a highly desirable location. The main level features an open floor plan with an expansive living area, an updated kitchen with hardwood flooring, granite countertops, abundant cabinetry, and ample prep space. A sliding glass door off the kitchen provides access to the side deck, while the adjoining dining area flows seamlessly into the living room, complete with a cozy fireplace. A second sliding glass door with plantation shutters opens to the expansive back deck featuring a pergola, creating the perfect setting for both everyday living and entertaining. Crown molding throughout the home adds timeless elegance, while plantation shutters in the living and dining rooms enhance the home's classic appeal. The spacious primary suite offers a walk-in closet, top-down/bottom-up blinds, and a beautifully renovated ensuite bathroom (2022) featuring marble tile, a walk-in shower, and a separate soaking tub, creating a spa-like retreat. The second bedroom also features top-down/bottom-up blinds, while the third bedroom includes plantation shutters and a custom built-in bookcase, making it ideal as a bedroom, home office, or library. A full bathroom completes the main level. The partially finished basement expands the living space with a fourth bedroom with a full ensuite bathroom, a storage room with utility sink, and a large recreation room featuring an electric fireplace, ideal for guests, a home office, fitness area, media room, or flexible living space. Step outside to your private backyard retreat overlooking the fairway, where you'll enjoy picturesque golf course views and peaceful surroundings throughout every season. A paver patio and spacious deck with pergola provide multiple outdoor spaces for relaxing or entertaining. Additional highlights include a renovated primary bathroom (2022), interior painting (2021), new microwave (2022), refrigerator (2021), washer (2020), dryer (2024), A/C (2024), furnace (2015), humidifier (2015), roof, windows and siding (2013), a 2-car attached garage, abundant storage, and a prime location within highly rated School District 46, offering convenient access to parks, shopping, dining, and major commuter routes. Don't miss this exceptional opportunity to own a beautifully maintained ranch with golf course views in one of Bartlett's most desirable communities.
Closed
$495,000
581 Rose Ln, Bartlett, IL 60103
4beds
1,764sqft
Single Family Residence
Built in 1991
6,050 Square Feet Lot
$497,300 Zestimate®
$281/sqft
$3,036 Estimated rent
Home value
$497,300
$453,000 - $547,000
$3,036/mo
Zestimate® history
Owner options
List your home for rent
$3,036/mo
Rent Zestimate®
Find your next renter with Zillow Rental Manager. Plus, with online applications, you can quickly screen prospective tenants – for free.
$3,036/mo
Rent Zestimate®
Refinance and save
$4,359/mo
Est. payment
Refinancing to a lower rate could help reduce your monthly payments and save thousands over the life of the loan.
$4,359/mo
Est. payment
Explore your selling options
Work with a Zillow partner agent
Leverage their expertise and Zillow's premium Showcase listings to get your home seen by more buyers.
Get startedList with your own agent
Get your home in front of millions of buyers by listing it on Zillow.
Learn how to do itSell it yourself
Take full control of how buyers see your home on Zillow by listing For Sale by Owner (FSBO).
List your homeWhat's special
Cozy fireplaceSpa-like retreatPicturesque golf course viewsPartially finished basementSpacious deck with pergolaAmple prep spaceAbundant cabinetry
Zillow last checked:
Listing updated:
Listed by:
Anna Modaff, ABR,RENE 630-520-2992,
Keller Williams Inspire
Bought with:
Holly Connors
@properties Christie's International Real Estate
Source: MRED as distributed by MLS GRID,MLS#: 12675987
Facts & features
Interior
Bedrooms & bathrooms
- Bedrooms: 4
- Bathrooms: 3
- Full bathrooms: 3
Rooms
- Room types: Utility Room-Lower Level
Primary bedroom
- Features: Flooring (Carpet), Window Treatments (Blinds, Screens), Bathroom (Full, Tub & Separate Shwr)
- Level: Main
- Area: 225 Square Feet
- Dimensions: 15X15
Bedroom 2
- Features: Flooring (Carpet), Window Treatments (Plantation Shutters, Screens)
- Level: Main
- Area: 165 Square Feet
- Dimensions: 15X11
Bedroom 3
- Features: Flooring (Carpet), Window Treatments (Blinds, Screens)
- Level: Main
- Area: 120 Square Feet
- Dimensions: 12X10
Bedroom 4
- Features: Flooring (Carpet), Window Treatments (Curtains/Drapes)
- Level: Basement
- Area: 180 Square Feet
- Dimensions: 12X15
Dining room
- Features: Flooring (Carpet), Window Treatments (Plantation Shutters)
- Level: Main
- Area: 100 Square Feet
- Dimensions: 10X10
Family room
- Features: Flooring (Carpet), Window Treatments (Curtains/Drapes)
- Level: Basement
- Area: 625 Square Feet
- Dimensions: 25X25
Kitchen
- Features: Kitchen (Eating Area-Table Space, Granite Counters, Updated Kitchen), Flooring (Hardwood), Window Treatments (Screens, Window Treatments)
- Level: Main
- Area: 200 Square Feet
- Dimensions: 10X20
Laundry
- Features: Flooring (Ceramic Tile)
- Level: Main
- Area: 36 Square Feet
- Dimensions: 6X6
Living room
- Features: Flooring (Carpet), Window Treatments (Plantation Shutters, Screens)
- Level: Main
- Area: 432 Square Feet
- Dimensions: 16X27
Other
- Features: Flooring (Ceramic Tile)
- Level: Basement
- Area: 64 Square Feet
- Dimensions: 8X8
Heating
- Natural Gas
Cooling
- Central Air
Appliances
- Included: Range, Microwave, Dishwasher, Refrigerator, Washer, Dryer, Disposal
- Laundry: Main Level, Gas Dryer Hookup
Features
- 1st Floor Full Bath, Built-in Features, Walk-In Closet(s), Bookcases, High Ceilings, Dining Combo, Granite Counters
- Flooring: Carpet, Wood
- Doors: Sliding Doors, Sliding Glass Door(s)
- Windows: Window Treatments, Drapes, Blinds, Plantation Shutters, Screens, Vinyl Frames
- Basement: Partially Finished,Crawl Space,Partial
- Number of fireplaces: 2
- Fireplace features: Gas Log, Gas Starter, Ventless, Living Room
Interior area
- Total structure area: 2,717
- Total interior livable area: 1,764 sqft
- Finished area below ground: 953
Property
Parking
- Total spaces: 4
- Parking features: Asphalt, Garage Door Opener, Yes, Garage Owned, Attached, Driveway, Owned, Garage
- Attached garage spaces: 2
- Has uncovered spaces: Yes
Accessibility
- Accessibility features: No Disability Access
Features
- Stories: 1
- Patio & porch: Deck
- Has view: Yes
Lot
- Size: 6,050 Square Feet
- Features: On Golf Course, Views
Details
- Additional structures: Pergola
- Parcel number: 06294030160000
- Special conditions: None
Construction
Type & style
- Home type: SingleFamily
- Property subtype: Single Family Residence
Materials
- Aluminum Siding, Brick
- Foundation: Concrete Perimeter
- Roof: Asphalt
Condition
- New construction: No
- Year built: 1991
Details
- Builder model: Ranch
Utilities & green energy
- Electric: Circuit Breakers
- Sewer: Public Sewer
- Water: Public
Community & HOA
Community
- Features: Curbs, Sidewalks, Street Paved
- Subdivision: Bartlett On The Green
HOA
- Has HOA: Yes
- Services included: Lawn Care, Scavenger, Snow Removal
- HOA fee: $780 annually
Location
- Region: Bartlett
Financial & listing details
- Price per square foot: $281/sqft
- Tax assessed value: $310,010
- Annual tax amount: $8,763
- Date on market: 6/25/2026
- Listing terms: Conventional
- Ownership: Fee Simple w/ HO Assn.
Price history
| Date | Event | Price |
|---|---|---|
| 7/23/2026 | Sold | $495,000+7.6%$281/sqft |
Source:  MRED as distributed by MLS GRID #12675987 Report a problem MRED as distributed by MLS GRID #12675987 Report a problem | ||
| 6/29/2026 | Contingent | $460,000$261/sqft |
Source: MRED as distributed by MLS GRID #12675987 Report a problem | ||
| 6/25/2026 | Listed for sale | $460,000+70.4%$261/sqft |
Source: MRED as distributed by MLS GRID #12675987 Report a problem | ||
| 2/8/2021 | Sold | $270,000-17.8%$153/sqft |
Source: Public Record Report a problem | ||
| 10/28/2004 | Sold | $328,500$186/sqft |
Source: Public Record Report a problem | ||
Public tax history
| Year | Property taxes | Tax assessment |
|---|---|---|
| 2024 | $8,816 +0.6% | $31,001 +0% |
| 2023 | $8,763 +3.9% | $30,999 |
| 2022 | $8,435 +8.1% | $30,999 +27.4% |
| 2021 | $7,802 +0.3% | $24,327 |
| 2020 | $7,782 +0.6% | $24,327 -10% |
| 2019 | $7,739 -10.6% | $27,031 -2.3% |
| 2018 | $8,659 +1.5% | $27,657 |
| 2017 | $8,534 +3.4% | $27,657 |
| 2016 | $8,257 +11.8% | $27,657 +17.9% |
| 2015 | $7,387 +1% | $23,450 |
| 2014 | $7,312 +0.1% | $23,450 -3.6% |
| 2013 | $7,304 +2.2% | $24,321 -5.9% |
| 2012 | $7,149 +6.9% | $25,848 |
| 2011 | $6,691 -0.9% | $25,848 |
| 2010 | $6,750 +9.1% | $25,848 -15.8% |
| 2009 | $6,187 +13.3% | $30,692 -7% |
| 2008 | $5,461 +5.1% | $33,004 |
| 2007 | $5,196 +0.5% | $33,004 +27.9% |
| 2006 | $5,171 +10.6% | $25,811 |
| 2005 | $4,675 +1.2% | $25,811 |
| 2004 | $4,621 -4.1% | $25,811 +14.8% |
| 2003 | $4,821 +7.4% | $22,483 |
| 2002 | $4,487 -10.8% | $22,483 |
| 2001 | $5,028 +12.2% | $22,483 +6.6% |
| 2000 | $4,482 +1.8% | $21,095 |
| 1999 | $4,404 | $21,095 |
Find assessor info on the county website
Neighborhood: 60103
Nearby homes
- $441,1003 bd2 ba1.7k sqft577 Rose Ln, Bartlett, IL 60103Off Market
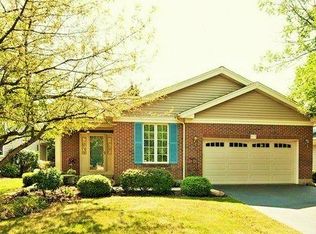
- $450,1003 bd1 ba1.6k sqft585 Rose Ln, Bartlett, IL 60103Off Market
- $418,8004 bd2 ba1.7k sqft573 Rose Ln, Bartlett, IL 60103Off Market
- $410,0003 bd2 ba1.7k sqft589 Rose Ln, Bartlett, IL 60103Sold
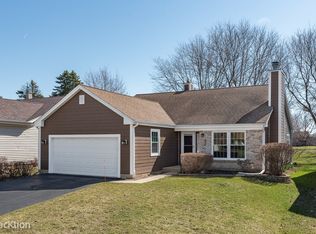
- $456,8002 bd2 ba1.8k sqft593 Rose Ln, Bartlett, IL 60103Off Market
- $465,0003 bd3 ba1.4k sqft569 Rose Ln, Bartlett, IL 60103Sold
- $464,0003 bd2 ba1.6k sqft574 Rose Ln, Bartlett, IL 60103Off Market
- $463,5003 bd2 ba2k sqft597 Rose Ln, Bartlett, IL 60103Off Market
Nearby schools
GreatSchools rating
- 7/10Liberty Elementary SchoolGrades: PK-6Distance: 1 mi
- 7/10Kenyon Woods Middle SchoolGrades: 7-8Distance: 2.9 mi
- 4/10South Elgin High SchoolGrades: 9-12Distance: 3 mi
Schools provided by the listing agent
- District: 46
Source: MRED as distributed by MLS GRID. This data may not be complete. We recommend contacting the local school district to confirm school assignments for this home.
Get a cash offer in 3 minutes
Find out how much your home could sell for in as little as 3 minutes with a no-obligation cash offer.
Estimated market value
$497,300
Get a cash offer in 3 minutes
Find out how much your home could sell for in as little as 3 minutes with a no-obligation cash offer.
Estimated market value
$497,300
- Illinois
- Cook County
- Bartlett
- 60103
- 581 Rose Ln
