Instantly fall in love with the abundance of curb appeal and this beautiful ranch style home. This home is complete with 3 bedrooms, 2 bathrooms, and full of living space. The home features comfortable space in the living room and separate dining room. The amazing kitchen features, beautiful hardwood floors, plenty of countertop space, cabinets, and is perfect for cooking and conversation. Some of the recent updates include, new R-49 insulation in the attic, new furnace 2023, new water heater 2021, new exterior paint 2022, new tall toilet in master bath 2023. The fully insulated 2 car attached garage has a service door and windows. The gate in the back yard is perfect for a small trailer or recreational vehicle. Relish the beautiful Colorado Summer weather into the evenings in the cozy covered patio for outdoor living and relaxation. The beautifully yard allows for all the things you enjoy outdoors. Make use of the 320 SF storage shed for your gardening tools and other outdoor needs. There are 3 solar motion detectors in the back yard that will stay on the property. No HOA!! Located in a quaint small town with easy access to I-76 make this an easy place to live! Don't miss the opportunity to make this house your home and enjoy easy living and all the conveniences it has to offer! Propane tank is included in the purchase price. Vivint security system hardware will be left in the property. Buyer will need to contact Vivint if they wish to contract with Vivint for security.
Sold for $347,500
$347,500
581 Rose St, Hillrose, CO 80733
3beds
1,562sqft
Single Family Residence
Built in 2014
0.4 Acres Lot
$364,000 Zestimate®
$222/sqft
$2,039 Estimated rent
Home value
$364,000
$346,000 - $382,000
$2,039/mo
Zestimate® history
Owner options
List your home for rent
$2,039/mo
Rent Zestimate®
Find your next renter with Zillow Rental Manager. Plus, with online applications, you can quickly screen prospective tenants – for free.
$2,039/mo
Rent Zestimate®
Refinance and save
$2,015/mo
Est. payment
Refinancing to a lower rate could help reduce your monthly payments and save thousands over the life of the loan.
$2,015/mo
Est. payment
Explore your selling options
Work with a Zillow partner agent
Leverage their expertise and Zillow's premium Showcase listings to get your home seen by more buyers.
Get startedList with your own agent
Get your home in front of millions of buyers by listing it on Zillow.
Learn how to do itSell it yourself
Take full control of how buyers see your home on Zillow by listing For Sale by Owner (FSBO).
List your homeWhat's special
Zillow last checked:
Listing updated:
Listed by:
Lee Ann Samuels 970-370-2660,
Colorado Land Co. LLC
Bought with:
Stacey Martindale, 100017993
Cornerstone Brokers FM, LLC
Source: IRES as distributed by MLS GRID,MLS#: 994212
Facts & features
Interior
Bedrooms & bathrooms
- Bedrooms: 3
- Bathrooms: 2
- 3/4 bathrooms: 2
- Main level bathrooms: 2
Primary bedroom
- Description: Carpet
- Features: 3/4 Primary Bath
- Level: Main
- Area: 204 Square Feet
- Dimensions: 12 x 17
Bedroom 2
- Description: Carpet
- Level: Main
- Area: 120 Square Feet
- Dimensions: 10 x 12
Bedroom 3
- Description: Carpet
- Level: Main
- Area: 121 Square Feet
- Dimensions: 11 x 11
Dining room
- Description: Wood
- Level: Main
- Area: 165 Square Feet
- Dimensions: 11 x 15
Kitchen
- Description: Wood
- Level: Main
- Area: 209 Square Feet
- Dimensions: 11 x 19
Laundry
- Description: Wood
- Level: Main
- Area: 36 Square Feet
- Dimensions: 6 x 6
Living room
- Description: Carpet
- Level: Main
- Area: 286 Square Feet
- Dimensions: 13 x 22
Heating
- Forced Air
Appliances
- Included: Electric Range, Dishwasher, Refrigerator, Washer, Dryer, Microwave, Disposal
- Laundry: Washer/Dryer Hookup
Features
- Separate Dining Room, Open Floorplan, Pantry
- Flooring: Wood
- Windows: Window Coverings
- Basement: None,Crawl Space,Radon Unknown
Interior area
- Total structure area: 1,562
- Total interior livable area: 1,562 sqft
- Finished area above ground: 1,562
Property
Parking
- Total spaces: 2
- Parking features: Garage Door Opener, RV Access/Parking
- Attached garage spaces: 2
- Details: Attached
Accessibility
- Accessibility features: Level Lot, Main Floor Bath, Accessible Bedroom, Stall Shower, Main Level Laundry
Features
- Levels: One
- Stories: 1
- Patio & porch: Patio
- Exterior features: Sprinkler System
- Fencing: Fenced,Chain Link
Lot
- Size: 0.4 Acres
- Features: Corner Lot, City Limits
Details
- Additional structures: Storage
- Parcel number: 103510319008
- Zoning: Res
- Special conditions: Private Owner
Construction
Type & style
- Home type: SingleFamily
- Property subtype: Single Family Residence
Materials
- Composition
- Roof: Metal
Condition
- New construction: No
- Year built: 2014
Details
- Builder name: Dudden
Utilities & green energy
- Electric: Xcel
- Gas: Propane
- Sewer: Public Sewer
- Water: City
- Utilities for property: Electricity Available, Propane
Community & HOA
Community
- Security: Fire Alarm
- Subdivision: Hillrose Estates Second Add
HOA
- Has HOA: No
Location
- Region: Hillrose
Financial & listing details
- Price per square foot: $222/sqft
- Tax assessed value: $389,240
- Annual tax amount: $1,646
- Date on market: 8/12/2023
- Listing terms: Cash,Conventional,FHA,VA Loan
- Exclusions: All Sellers personal items, refrigerator in garage,
- Electric utility on property: Yes
Price history
| Date | Event | Price |
|---|---|---|
| 10/4/2023 | Sold | $347,500-0.6%$222/sqft |
Source:  IRES as distributed by MLS GRID #994212 Report a problem IRES as distributed by MLS GRID #994212 Report a problem | ||
| 8/12/2023 | Listed for sale | $349,500+52%$224/sqft |
Source: IRES as distributed by MLS GRID #994212 Report a problem | ||
| 7/13/2020 | Sold | $230,000+2.2%$147/sqft |
Source: IRES as distributed by MLS GRID #909918 Report a problem | ||
| 6/8/2020 | Listed for sale | $225,000$144/sqft |
Source: Coates Realty Group, LLC #909918 Report a problem | ||
| 5/7/2020 | Pending sale | $225,000$144/sqft |
Source: Coates Realty Group, LLC #909918 Report a problem | ||
| 4/28/2020 | Listed for sale | $225,000$144/sqft |
Source: Coates Realty Group, LLC #909918 Report a problem | ||
Public tax history
| Year | Property taxes | Tax assessment |
|---|---|---|
| 2025 | $1,891 0% | $24,320 +18.3% |
| 2024 | $1,891 +14.8% | $20,560 -3.6% |
| 2023 | $1,646 -1.4% | $21,330 +44.3% |
| 2022 | $1,670 +7.5% | $14,780 -2.8% |
| 2021 | $1,553 -2% | $15,210 +9.4% |
| 2020 | $1,585 +34.5% | $13,900 +37.8% |
| 2018 | $1,178 | $10,090 |
| 2017 | $1,178 +0.6% | $10,090 -8.3% |
| 2016 | $1,172 -2.6% | $11,000 |
| 2015 | $1,203 +9.5% | $11,000 +279.3% |
| 2014 | $1,098 +272.6% | $2,900 |
| 2013 | $295 | $2,900 |
Find assessor info on the county website
Neighborhood: 80733
Nearby homes
- $291,7003 bd2 ba1.3k sqft571 Rose St, Hillrose, CO 80733Off Market

- $308,3003 bd2 ba1.4k sqft561 Rose St, Hillrose, CO 80733Off Market
- $381,7003 bd2 ba2k sqft572 East St, Hillrose, CO 80733Off Market
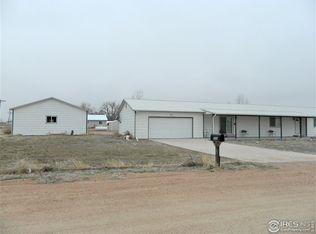
- $275,5003 bd2 ba864 sqft582 Rose St, Hillrose, CO 80733Off Market
- $269,5003 bd2 ba864 sqft572 Rose St, Hillrose, CO 80733Off Market
- $260,0003 bd2 ba1.4k sqft562 East St, Hillrose, CO 80733Sold
- $287,8003 bd2 ba1.3k sqft551 Rose St, Hillrose, CO 80733Off Market
- $299,3004 bd2 ba1.5k sqft562 Rose St, Hillrose, CO 80733Off Market
Nearby schools
GreatSchools rating
- NAThomson Primary SchoolGrades: PK-2Distance: 7.4 mi
- NABrush Middle SchoolGrades: 6-8Distance: 7.6 mi
- 6/10Brush High SchoolGrades: 9-12Distance: 7.6 mi
Schools provided by the listing agent
- Elementary: Beaver Valley,Thomson
- Middle: Brush
- High: Brush
Source: IRES as distributed by MLS GRID. This data may not be complete. We recommend contacting the local school district to confirm school assignments for this home.


Get pre-qualified for a loan
At Zillow Home Loans, we can pre-qualify you in as little as 5 minutes with no impact to your credit score.An equal housing lender. NMLS #10287.
- Colorado
- Morgan County
- Hillrose
- 80733
- 581 Rose St
Nearby cities
Nearby zip codes
Other Hillrose Topics
