Skip main navigation
Off market
  • $538,200

    581 Route 94, Newton, NJ 07860

    3beds
    2,196sqft
    SingleFamily
    Built in 1965
    1 Acres Lot
    $538,200 Zestimate®
    $245/sqft
    $3,110 Estimated rent

    Home value

    $538,200

    $511,000 - $565,000

    $3,110/mo

    Zestimate® history
    Loading
    Loading...

    Owner options

    List your home for rent

    $3,110/mo

    Rent Zestimate®

    Find your next renter with Zillow Rental Manager. Plus, with online applications, you can quickly screen prospective tenants – for free.

    Learn more

    $3,110/mo

    Rent Zestimate®

    Refinance and save

    $3,804/mo

    Est. payment

    Refinancing to a lower rate could help reduce your monthly payments and save thousands over the life of the loan.

    See today's rates

    $3,804/mo

    Est. payment

    Explore your selling options

    Work with a Zillow partner agent

    Leverage their expertise and Zillow's premium Showcase listings to get your home seen by more buyers.

    Get started

    List with your own agent

    Get your home in front of millions of buyers by listing it on Zillow.

    Learn how to do it

    Sell it yourself

    Take full control of how buyers see your home on Zillow by listing For Sale by Owner (FSBO).

    List your home

    What's special

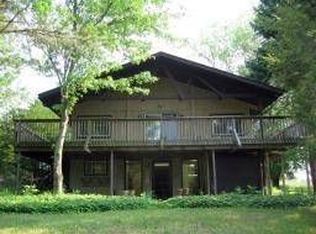
    Walk in closetMaster bedroomDinning roomSeparate bar areaWestern red cedar wallsSliding glass doorsMultiple decks

    Truly one of a kind home. You have to feeling of a country lodge w connivence of being a straight run to town. Kitchen has huge center isle. separate bar area with drink fridg. Granite counter tops. Tile floors looks like slate and Western Red Cedar walls and ceiling. Original Living room could be dinning room, or use it how you would like Full bath, bedroom office, mud room laundry. Great room offers a built in area that houses a woofer and speaker wiring for sound surround for this room. Access the second level by the regular stairs or circular stair case. Master bedroom with walk in closet and full bath with jetted tub and separate shower. Interior spiral stair case leads to loft which you can also access from second bedroom. You can access the second bedroom from loft or hall. Second bedroom offers sliding glass doors to its own deck. Outside you have multiple decks for entertaining and a covered porch. Addition added in aprox . 2006 has Radiant hot water baseboard heat. Highest and Best by 5pm on May 18

    This property is off market, which means it's not currently listed for sale or rent on Zillow. This may be different from what's available on other websites or public sources.
    Facts & features

    Interior

    Bedrooms & bathrooms
    • Bedrooms: 3
    • Bathrooms: 2
    • Full bathrooms: 2
    Heating
    • Baseboard, Radiant, Oil
    Appliances
    • Included: Dishwasher, Microwave, Range / Oven, Refrigerator
    Features
    • Flooring: Tile, Hardwood
    • Has fireplace: Yes
    Interior area
    • Total interior livable area: 2,196 sqft

    Property

    Parking
    • Parking features: Garage - Detached
    Features
    • Exterior features: Vinyl, Wood
    Lot
    • Size: 1 Acres
    Details
    • Parcel number: 070190200000000502

    Construction

    Type & style
    • Home type: SingleFamily
    Materials
    • Roof: Asphalt
    Condition
    • Year built: 1965

    Community & neighborhood

    Location
    • Region: Newton

    Price history

    DateEventPrice
    9/30/2022Sold$440,000+10.3%$200/sqft
    Source: GSMLS #3781933 Report a problem
    9/13/2022Contingent$399,000$182/sqft
    Source: GSMLS #3781933 Report a problem
    8/25/2022Pending sale$399,000$182/sqft
    Source: GSMLS #3781933 Report a problem
    6/10/2022Listing removed--
    Source: Weichert Pro Report a problem
    5/13/2022Listed for sale$399,000+470%$182/sqft
    Source: GSMLS #3781933 Report a problem
    2/22/1999Sold$70,000$32/sqft
    Source: Public Record Report a problem

    Public tax history

    YearProperty taxesTax assessment
    2025$8,876 +1.4%$280,900
    2024$8,756 +4.4%$280,900
    2023$8,385 +2.1%$280,900
    2022$8,216 -2.2%$280,900
    2021$8,402 +1.8%$280,900
    2020$8,253 +1.7%$280,900
    2019$8,112 -0.4%$280,900
    2018$8,146 +0.9%$280,900
    2017$8,073 +3.3%$280,900
    2016$7,817 +1.7%$280,900
    2015$7,685 +7.5%$280,900
    2013$7,152 +3.5%$280,900
    2012$6,913 +4%$280,900 -17.8%
    2011$6,648 +2.9%$341,800
    2010$6,460 +3.1%$341,800
    2009$6,265 $341,800
    2008-- $341,800 +124.7%
    2007-- $152,100 +46.7%
    2006-- $103,700
    2005-- $103,700
    2004-- $103,700
    2003-- $103,700
    2002-- $103,700
    2001-- $103,700

    Find assessor info on the county website

    Neighborhood: 07860

    Nearby schools

    GreatSchools rating
    Schools provided by the listing agent
    • Elementary: FREDON TWP
    • Middle: KITTATINNY
    • High: KITTATINNY

    Source: The MLS. This data may not be complete. We recommend contacting the local school district to confirm school assignments for this home.

    Get a cash offer in 3 minutes
    Find out how much your home could sell for in as little as 3 minutes with a no-obligation cash offer.
    Estimated market value
    $538,200
    Get a cash offer in 3 minutes
    Find out how much your home could sell for in as little as 3 minutes with a no-obligation cash offer.
    Estimated market value
    $538,200