PRESOLD! Debbie floor plan with large front porch, sideload garage with opener, 9’ ceilings, true French front door ¾ lite – stain grade, 15 lite single French door, black gutters, wide window trim, extra window in BR 3, 8 black windows on front elevation, upgraded window grid, 18x10 rear deck, iron front porch rails, black interior hardware package, upgraded Whirlpool stainless appliances, interior door style, craftsman accent wall in BR 1, under cabinet lighting, 2 extra LED lights, 2 ceiling fans (BR 1 and Screened porch), Gas fireplace option 5, gas range with kitchen gas line, dbl bowl vanity, elongated toilet in full bath, range hood with chimney stack, vented to outside, kitchen island, add’t cabinets, 42” Tier 2 cabinets with crown molding, upgraded hall bath vanity, quartz countertops, farmhouse sink, laminate throughout most of house otherwise tile flooring, large dormer with window and board and bat siding to roof, 18x10 screened porch, soft close kitchen and bath cabinet doors and drawers.
Closed
$611,757
581 Ryan Lane 2 #Ms-11, Gordonsville, VA 22942
4beds
2,206sqft
Single Family Residence
Built in 2024
2.39 Acres Lot
$612,300 Zestimate®
$277/sqft
$3,134 Estimated rent
Home value
$612,300
$582,000 - $643,000
$3,134/mo
Zestimate® history
Owner options
List your home for rent
$3,134/mo
Rent Zestimate®
Find your next renter with Zillow Rental Manager. Plus, with online applications, you can quickly screen prospective tenants – for free.
$3,134/mo
Rent Zestimate®
Refinance and save
$3,661/mo
Est. payment
Refinancing to a lower rate could help reduce your monthly payments and save thousands over the life of the loan.
$3,661/mo
Est. payment
Explore your selling options
Work with a Zillow partner agent
Leverage their expertise and Zillow's premium Showcase listings to get your home seen by more buyers.
Get startedList with your own agent
Get your home in front of millions of buyers by listing it on Zillow.
Learn how to do itSell it yourself
Take full control of how buyers see your home on Zillow by listing For Sale by Owner (FSBO).
List your homeWhat's special
Zillow last checked:
Listing updated:
Listed by:
SUSAN STEWART 434-242-3550,
HOWARD HANNA ROY WHEELER REALTY - ZION CROSSROADS
Bought with:
NONMLSAGENT NONMLSAGENT
NONMLSOFFICE
Source: CAAR,MLS#: 651525 Originating MLS: Charlottesville Area Association of Realtors
Originating MLS: Charlottesville Area Association of RealtorsFacts & features
Interior
Bedrooms & bathrooms
- Bedrooms: 4
- Bathrooms: 3
- Full bathrooms: 2
- 1/2 bathrooms: 1
- Main level bathrooms: 3
- Main level bedrooms: 3
Rooms
- Room types: Bathroom, Bonus Room, Bedroom, Dining Room, Full Bath, Foyer, Great Room, Half Bath, Kitchen, Laundry, Primary Bedroom, Study
Primary bedroom
- Level: First
Bedroom
- Level: First
Primary bathroom
- Level: First
Bathroom
- Level: First
Bonus room
- Level: Second
Dining room
- Level: First
Foyer
- Level: First
Great room
- Level: First
Half bath
- Level: First
Kitchen
- Level: First
Laundry
- Level: First
Study
- Level: First
Heating
- Central, Heat Pump
Cooling
- Central Air, Heat Pump
Appliances
- Included: Dishwasher, Gas Range, Microwave
- Laundry: Washer Hookup, Dryer Hookup
Features
- Primary Downstairs, Walk-In Closet(s), Entrance Foyer, Kitchen Island, Vaulted Ceiling(s)
- Flooring: Ceramic Tile, Laminate
- Windows: Low-Emissivity Windows, Screens, Tilt-In Windows
- Basement: Crawl Space
- Has fireplace: Yes
- Fireplace features: Gas
Interior area
- Total structure area: 2,690
- Total interior livable area: 2,206 sqft
- Finished area above ground: 2,206
- Finished area below ground: 0
Property
Parking
- Total spaces: 2
- Parking features: Attached, Electricity, Garage, Garage Door Opener, Gravel, Garage Faces Side
- Attached garage spaces: 2
Features
- Levels: One
- Stories: 1
- Patio & porch: Deck, Front Porch, Porch, Screened
- Exterior features: Porch
- Pool features: None
- Has view: Yes
- View description: Residential, Trees/Woods
Lot
- Size: 2.39 Acres
- Features: Garden, Partially Cleared, Wooded
Details
- Parcel number: 34 16 11
- Zoning description: A-2 Agricultural General
Construction
Type & style
- Home type: SingleFamily
- Architectural style: Colonial,Ranch
- Property subtype: Single Family Residence
Materials
- Stick Built, Vinyl Siding
- Foundation: Block, Brick/Mortar
- Roof: Architectural
Condition
- New construction: Yes
- Year built: 2024
Details
- Builder name: LIBERTY HOMES VA
Utilities & green energy
- Sewer: Septic Tank
- Water: Private, Well
- Utilities for property: Other
Community & HOA
Community
- Security: Dead Bolt(s), Smoke Detector(s)
- Subdivision: MOUNTAIN SUNSET
HOA
- Has HOA: No
Location
- Region: Gordonsville
Financial & listing details
- Price per square foot: $277/sqft
- Annual tax amount: $4,332
- Date on market: 7/23/2024
Price history
| Date | Event | Price |
|---|---|---|
| 11/20/2024 | Sold | $611,757+1.7%$277/sqft |
Source:  CAAR #651525 Report a problem CAAR #651525 Report a problem | ||
| 4/9/2024 | Pending sale | $601,702$273/sqft |
Source: CAAR #651525 Report a problem | ||
Public tax history
Tax history is unavailable.
Neighborhood: 22942
Nearby homes
- $421,3504 bd2 ba1.9k sqft575 Ryan Ln, Boswells Tavern, VA 22942Sold
- $421,3504 bd2 ba1.8k sqft575 Ryan Lane 2 #MS-10, Gordonsville, VA 22942Sold

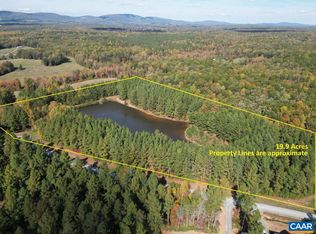
- $335,00019.93 Acres0 Ryan Ln, Gordonsville, VA 22942Sold
- $529,9376 bd3 ba2.8k sqft549 Ryan Ln, Zion Crossrds, VA 22942Sold
- $529,9374 bd3 ba2.8k sqft549 Ryan Lane 2 #9-MS, Gordonsville, VA 22942Sold
- $456,500-- bd-- ba-- sqft118 Kyle Court 2 #MS-2, Louisa, VA 23093Off Market
- $481,2804 bd3 ba2.2k sqft515 Ryan Lane 2 #MS-8, Gordonsville, VA 22942Sold
- $481,2803 bd2 ba2.5k sqft515 Ryan Ln, Zion Crossroads, VA 22942Sold
Nearby schools
GreatSchools rating
- 7/10Moss-Nuckols Elementary SchoolGrades: PK-5Distance: 11.1 mi
- 7/10Louisa County Middle SchoolGrades: 6-8Distance: 18.9 mi
- 6/10Louisa County High SchoolGrades: 9-12Distance: 19.1 mi
Schools provided by the listing agent
- Elementary: Thomas Jefferson
- Middle: Louisa
- High: Louisa
Source: CAAR. This data may not be complete. We recommend contacting the local school district to confirm school assignments for this home.
Get a cash offer in 3 minutes
Find out how much your home could sell for in as little as 3 minutes with a no-obligation cash offer.
Estimated market value
$612,300
Get a cash offer in 3 minutes
Find out how much your home could sell for in as little as 3 minutes with a no-obligation cash offer.
Estimated market value
$612,300
- Virginia
- Louisa County
- Gordonsville
- 22942
- 581 Ryan Lane 2 Unit Ms-11
Nearby cities
Nearby zip codes
Other Gordonsville Topics
