Welcome to 581 S Cattail St in Haysville! This beautiful three bedroom, two bath well maintained home offers the perfect combination of modern living and like-new condition, built just three years ago and meticulously cared for. Step inside to find a clean, well-designed layout with contemporary finishes and an inviting atmosphere throughout. The kitchen features a walk-in pantry, providing ample storage and functionality for everyday living. Main floor laundry adds convenience and ease to your daily routine. The spacious primary suite offers a large bedroom along with an generous sized bathroom and an walk-in closet, creating a comfortable and private retreat. The unfinished basement provides excellent potential for future expansion, with space for an additional bedroom, bathroom, and family room—ideal for adding value and customizing to your needs. One of the standout features is the exceptionally large backyard—perfect for entertaining, outdoor activities, or simply enjoying extra space. The sprinkler system adds convenience and helps maintain a lush lawn with ease. Additional features include a two-car garage and a desirable location in Haysville. This home offers comfort, functionality, and low-maintenance living in a newer build. Don’t miss your opportunity to own a home that feels like new without the wait.
Sold-co-op w/mbr
Price Unknown
581 S Cattail St, Haysville, KS 67060
3beds
1,189sqft
Single Family Onsite Built
Built in 2022
0.55 Acres Lot
$290,100 Zestimate®
$--/sqft
$1,560 Estimated rent
Home value
$290,100
$267,000 - $316,000
$1,560/mo
Zestimate® history
Owner options
List your home for rent
$1,560/mo
Rent Zestimate®
Find your next renter with Zillow Rental Manager. Plus, with online applications, you can quickly screen prospective tenants – for free.
$1,560/mo
Rent Zestimate®
Refinance and save
$240/mo
Est. payment
Refinancing to a lower rate could help reduce your monthly payments and save thousands over the life of the loan.
$240/mo
Est. payment
Explore your selling options
Work with a Zillow partner agent
Leverage their expertise and Zillow's premium Showcase listings to get your home seen by more buyers.
Get startedList with your own agent
Get your home in front of millions of buyers by listing it on Zillow.
Learn how to do itSell it yourself
Take full control of how buyers see your home on Zillow by listing For Sale by Owner (FSBO).
List your homeWhat's special
Zillow last checked:
Listing updated:
Listed by:
Michelle Farley 316-871-8430,
Real Broker, LLC
Bought with:
Kelly Hartshorn, 00243251
Source: SCKMLS as distributed by MLS GRID,MLS#: 670523
Facts & features
Interior
Bedrooms & bathrooms
- Bedrooms: 3
- Bathrooms: 2
- Full bathrooms: 2
Primary bedroom
- Description: Carpet
- Level: Main
- Area: 143
- Dimensions: 13x11
Bedroom
- Description: Carpet
- Level: Main
- Area: 132
- Dimensions: 11x12
Bedroom
- Description: Carpet
- Level: Main
- Area: 110
- Dimensions: 11x10
Dining room
- Description: Luxury Vinyl
- Level: Main
- Area: 99
- Dimensions: 11x9
Kitchen
- Description: Luxury Vinyl
- Level: Main
- Area: 120
- Dimensions: 12x10
Laundry
- Description: Luxury Vinyl
- Level: Main
Living room
- Description: Luxury Vinyl
- Level: Main
- Area: 165
- Dimensions: 15x11
Heating
- Forced Air, Natural Gas
Cooling
- Central Air, Electric
Appliances
- Included: Dishwasher, Disposal, Microwave, Range
- Laundry: Main Level
Features
- Ceiling Fan(s), Walk-In Closet(s), Vaulted Ceiling(s)
- Windows: Window Coverings-Part
- Basement: Unfinished
- Has fireplace: No
Interior area
- Total interior livable area: 1,189 sqft
- Finished area above ground: 1,189
- Finished area below ground: 0
Property
Parking
- Total spaces: 2
- Parking features: Attached
- Garage spaces: 2
Features
- Levels: One
- Stories: 1
- Patio & porch: Patio
- Exterior features: Guttering - ALL, Sprinkler System
Lot
- Size: 0.55 Acres
- Features: Standard
Details
- Parcel number: 251010410104300
Construction
Type & style
- Home type: SingleFamily
- Architectural style: Ranch
- Property subtype: Single Family Onsite Built
Materials
- Frame w/Less than 50% Mas
- Foundation: Full, Day Light
- Roof: Composition
Condition
- Year built: 2022
Utilities & green energy
- Utilities for property: Sewer Available
Community & HOA
Community
- Features: Lake, Playground
- Subdivision: COUNTRY LAKES
HOA
- Has HOA: Yes
- Services included: Other - See Remarks, Gen. Upkeep for Common Ar
- HOA fee: $240 annually
Location
- Region: Haysville
Financial & listing details
- Tax assessed value: $256,700
- Annual tax amount: $4,044
- Date on market: 3/31/2026
- Cumulative days on market: 45 days
- Ownership: Individual
- Road surface type: Paved
Price history
Price history is unavailable.
Public tax history
| Year | Property taxes | Tax assessment |
|---|---|---|
| 2025 | $5,762 -0.8% | $29,521 |
| 2024 | $5,807 +29.3% | $29,521 +51.6% |
| 2023 | $4,491 +110.6% | $19,479 |
| 2022 | $2,133 +0% | -- |
| 2021 | $2,133 | -- |
| 2020 | -- | $2,772 |
| 2019 | -- | $2,772 +99.1% |
| 2018 | -- | $1,392 |
| 2017 | -- | -- |
| 2016 | -- | -- |
| 2015 | -- | -- |
| 2014 | -- | -- |
| 2013 | -- | -- |
| 2012 | -- | -- |
| 2011 | -- | $1,428 -44.9% |
| 2008 | -- | $2,592 |
| 2007 | -- | $2,592 |
| 2006 | -- | $2,592 |
Find assessor info on the county website
Neighborhood: 67060
Nearby homes
- $--5 bd2 ba1.5k sqft585 S Cattail St, Haysville, KS 67060Sold
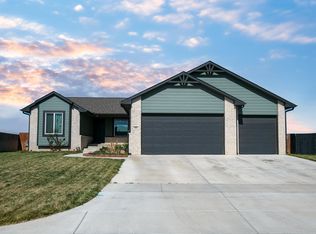
- $249,9003 bd2 ba1.6k sqft2226 W Schoolhouse St, Haysville, KS 67060Pending
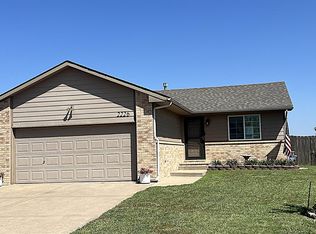
- $270,4004 bd3 ba1.4k sqft589 S Cattail St, Haysville, KS 67060Off Market
- $239,5004 bd3 ba1.5k sqft589 S Cattail St, Haysville, KS 67060Off Market

- $228,8003 bd2 ba1.1k sqft2222 W Schoolhouse St, Haysville, KS 67060Off Market
- $295,8004 bd3 ba1.2k sqft604 S Cattail St, Haysville, KS 67060Off Market
- $238,6002 bd2 ba1.1k sqft593 S Cattail St, Haysville, KS 67060Off Market
- $263,8003 bd2 ba1.3k sqft2221 W Schoolhouse St, Haysville, KS 67060Off Market
Nearby schools
GreatSchools rating
- 5/10Freeman Elementary SchoolGrades: PK-5Distance: 0.7 mi
- 4/10Haysville Middle SchoolGrades: 6-8Distance: 1.1 mi
- 2/10Campus High HaysvilleGrades: 9-12Distance: 2.7 mi
Schools provided by the listing agent
- Elementary: Freeman
- Middle: Haysville
- High: Campus
Source: SCKMLS as distributed by MLS GRID. This data may not be complete. We recommend contacting the local school district to confirm school assignments for this home.
Sell for more on Zillow
Get a Zillow Showcase℠ listing at no additional cost and you could sell for .
$290,100
2% more
+$5,802
With Zillow Showcase(estimated)
$295,902
- Kansas
- Sedgwick County
- Haysville
- 67060
- 581 S Cattail St
Nearby cities
Nearby zip codes
Other Haysville Topics
