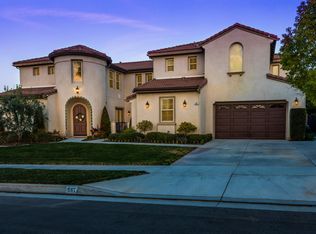
Welcome to this stunning 5-bedroom, 4-bathroom luxury estate, offering 4,504 sq. ft. of beautifully designed living space on a generous ½-acre lot with panoramic views of Redlands’ scenic hills and city lights. From the moment you arrive, you're welcomed by a private entry courtyard—a serene and stylish introduction to the elegance within. Inside, the home features a spacious open-concept layout, centered around a gourmet kitchen with stone countertops, high-end appliances, and an oversized island—ideal for both entertaining and daily living. The layout is thoughtfully designed with a downstairs bedroom and full bathroom, perfect for guests or multi-generational living. Upstairs, you’ll find four additional bedrooms, including a luxurious primary suite, and a versatile loft space that can serve as a second living area, playroom, or media room. Need a private workspace? The semi-detached bonus room is ideal as a home office, studio, or guest retreat. The backyard is an entertainer’s dream with a beautiful pool, outdoor kitchen with brand-new BBQ, and expansive patio space for lounging or hosting under the stars—all framed by beautifully maintained landscaping. Combining timeless design, upscale amenities, and flexible living spaces, this exceptional Redlands property is a rare find that offers the best of California indoor-outdoor living. Conveniently located near Loma Linda University Medical Center, Redlands Community Hospital, and ESRI, this home offers both luxury and location—perfect for professionals, families, and anyone seeking the ideal Southern California lifestyle.
Sold for $1,450,000
Listed by: CENTURY 21 LOIS LAUER REALTY • APRIL MANN • Contact: 909-748-7000
Bought with: Berkshire Hathaway Homeservices California Realty
$1,450,000
581 S La Salle St, Redlands, CA 92374
5beds
4,335sqft
Single Family Residence
Built in 2004
0.49 Acres Lot
$1,421,800 Zestimate®
$334/sqft
$6,580 Estimated rent
Home value
$1,421,800
$1.28M - $1.58M
$6,580/mo
Zestimate® history
Owner options
List your home for rent
$6,580/mo
Rent Zestimate®
Find your next renter with Zillow Rental Manager. Plus, with online applications, you can quickly screen prospective tenants – for free.
$6,580/mo
Rent Zestimate®
Refinance and save
$9,252/mo
Est. payment
Refinancing to a lower rate could help reduce your monthly payments and save thousands over the life of the loan.
$9,252/mo
Est. payment
Explore your selling options
Work with a Zillow partner agent
Leverage their expertise and Zillow's premium Showcase listings to get your home seen by more buyers.
Get startedList with your own agent
Get your home in front of millions of buyers by listing it on Zillow.
Learn how to do itSell it yourself
Take full control of how buyers see your home on Zillow by listing For Sale by Owner (FSBO).
List your homeWhat's special
Beautiful poolVersatile loft spaceOversized islandBeautifully maintained landscapingPrivate entry courtyardOpen-concept layoutLuxurious primary suite
Zillow last checked:
Listing updated:
Listed by:
APRIL MANN DRE #01967568 909-748-7000,
CENTURY 21 LOIS LAUER REALTY
Bought with:
BRANDON GREENE, DRE #02172156
Berkshire Hathaway Homeservices California Realty
Source: CRMLS,MLS#: IG25123652 Originating MLS: California Regional MLS
Originating MLS: California Regional MLSFacts & features
Interior
Bedrooms & bathrooms
- Bedrooms: 5
- Bathrooms: 5
- Full bathrooms: 4
- 1/2 bathrooms: 1
- Main level bathrooms: 2
- Main level bedrooms: 1
Rooms
- Room types: Bonus Room, Bedroom, Entry/Foyer, Family Room, Kitchen, Laundry, Loft, Living Room, Primary Bedroom, Office, Pantry, Dining Room
Primary bedroom
- Features: Primary Suite
Bedroom
- Features: Bedroom on Main Level
Bathroom
- Features: Bathtub, Closet, Dual Sinks, Granite Counters, Jetted Tub, Multiple Shower Heads, Separate Shower, Upgraded, Walk-In Shower
Kitchen
- Features: Kitchen Island, Kitchen/Family Room Combo, Quartz Counters, Remodeled, Updated Kitchen, Walk-In Pantry
Heating
- Central
Cooling
- Central Air
Appliances
- Included: 6 Burner Stove, Barbecue, Double Oven, Dishwasher, Gas Cooktop, Refrigerator
- Laundry: Inside, Laundry Room, Upper Level
Features
- Breakfast Bar, Built-in Features, Cathedral Ceiling(s), Separate/Formal Dining Room, Granite Counters, High Ceilings, Multiple Staircases, Open Floorplan, Pantry, Quartz Counters, Recessed Lighting, Two Story Ceilings, Bedroom on Main Level, Loft, Primary Suite, Walk-In Pantry
- Flooring: Carpet, Tile, Wood
- Has fireplace: Yes
- Fireplace features: Family Room, Primary Bedroom
- Common walls with other units/homes: No Common Walls
Interior area
- Total interior livable area: 4,335 sqft
Property
Parking
- Total spaces: 3
- Parking features: Door-Single, Garage, Tandem
- Attached garage spaces: 3
Accessibility
- Accessibility features: Low Pile Carpet
Features
- Levels: Two
- Stories: 2
- Entry location: 1
- Patio & porch: Covered, Front Porch, Patio
- Exterior features: Barbecue
- Has private pool: Yes
- Pool features: Private
- Spa features: None
- Has view: Yes
- View description: City Lights, Mountain(s), Neighborhood
Lot
- Size: 0.49 Acres
- Features: 0-1 Unit/Acre
Details
- Additional structures: Guest House Attached
- Parcel number: 0174661170000
- Special conditions: Standard
Construction
Type & style
- Home type: SingleFamily
- Property subtype: Single Family Residence
Materials
- Foundation: Slab
- Roof: Tile
Condition
- New construction: No
- Year built: 2004
Utilities & green energy
- Sewer: Public Sewer
- Water: Public
Community & HOA
Community
- Features: Biking, Curbs, Dog Park, Golf, Gutter(s), Park, Suburban
Location
- Region: Redlands
Financial & listing details
- Price per square foot: $334/sqft
- Tax assessed value: $1,131,383
- Annual tax amount: $15,901
- Date on market: 6/3/2025
- Cumulative days on market: 47 days
- Listing terms: Submit
Price history
| Date | Event | Price |
|---|---|---|
| 8/15/2025 | Sold | $1,450,000-3.3%$334/sqft |
Source:  CRMLS #IG25123652 Report a problem CRMLS #IG25123652 Report a problem | ||
| 8/12/2025 | Pending sale | $1,499,900$346/sqft |
Source: CRMLS #IG25123652 Report a problem | ||
| 7/23/2025 | Contingent | $1,499,900$346/sqft |
Source: CRMLS #IG25123652 Report a problem | ||
| 6/3/2025 | Listed for sale | $1,499,900+32.6%$346/sqft |
Source: CRMLS #IG25123652 Report a problem | ||
| 9/24/2024 | Sold | $1,131,383+4425.5%$261/sqft |
Source: Public Record Report a problem | ||
| 12/2/2022 | Sold | $25,000-97.6%$6/sqft |
Source: Public Record Report a problem | ||
| 1/26/2022 | Listing removed | -- |
Source:  Greater Palm Springs Realtors Report a problem Greater Palm Springs Realtors Report a problem | ||
| 11/10/2021 | Contingent | $1,040,000$240/sqft |
Source: Greater Palm Springs Realtors #219068819 Report a problem | ||
| 10/12/2021 | Price change | $1,040,000+4%$240/sqft |
Source: Greater Palm Springs Realtors #219068819 Report a problem | ||
| 8/14/2021 | Listed for sale | $1,000,000-9.1%$231/sqft |
Source: Greater Palm Springs Realtors #219066231 Report a problem | ||
| 1/15/2021 | Listing removed | $1,100,000$254/sqft |
Source:  CRMLS #IG20216010 Report a problem CRMLS #IG20216010 Report a problem | ||
| 1/9/2021 | Price change | $1,100,000-8.3%$254/sqft |
Source: California Regional MLS #IG20216010 Report a problem | ||
| 11/5/2020 | Listed for sale | $1,199,000+19.9%$277/sqft |
Source: California Regional MLS #IG20216010 Report a problem | ||
| 5/10/2008 | Listing removed | $999,900$231/sqft |
Source: NCI #K07173725 Report a problem | ||
| 2/3/2008 | Listed for sale | $999,900+2.6%$231/sqft |
Source: NCI #K07173725 Report a problem | ||
| 6/29/2006 | Sold | $975,000+1.8%$225/sqft |
Source: Public Record Report a problem | ||
| 12/6/2005 | Sold | $957,500$221/sqft |
Source: Public Record Report a problem | ||
Public tax history
| Year | Property taxes | Tax assessment |
|---|---|---|
| 2025 | $15,901 -10.6% | $1,131,383 -16.3% |
| 2024 | $17,781 +0.5% | $1,351,500 +2% |
| 2023 | $17,700 +19.1% | $1,325,000 +19.3% |
| 2022 | $14,857 +1.5% | $1,111,000 +5.2% |
| 2021 | $14,633 +5.3% | $1,056,400 +5% |
| 2020 | $13,898 +3.8% | $1,006,400 +3% |
| 2019 | $13,395 +0.9% | $977,100 |
| 2018 | $13,271 +2.6% | $977,100 +3.5% |
| 2017 | $12,929 | $944,100 +7% |
| 2016 | $12,929 +4.2% | $882,400 +8% |
| 2015 | $12,413 +4.3% | $817,000 +10.6% |
| 2014 | $11,904 | $739,000 +5.3% |
| 2013 | -- | $702,000 +31.6% |
| 2012 | -- | $533,600 |
| 2011 | -- | $533,600 |
| 2010 | -- | $533,600 -8% |
| 2009 | -- | $580,000 -26.4% |
| 2008 | -- | $788,500 -22.3% |
| 2007 | -- | $1,014,500 +6% |
| 2006 | -- | $957,027 +2009.8% |
| 2004 | -- | $45,362 |
Find assessor info on the county website
Neighborhood: 92374
Nearby homes
- $1,387,9006 bd5 ba4.5k sqft561 S La Salle St, Redlands, CA 92374Off Market
- $1,572,7006 bd5 ba4.9k sqft1709 6th Ave, Redlands, CA 92374Off Market
- $1,433,5005 bd4 ba4.3k sqft580 Shadowbrook Ct, Redlands, CA 92374Off Market
- $1,438,8005 bd4 ba4.3k sqft1719 6th Ave, Redlands, CA 92374Off Market
- $1,190,5003 bd3 ba3.1k sqft541 S La Salle St, Redlands, CA 92374Off Market
- $1,477,1005 bd4 ba4.2k sqft570 Shadowbrook Ct, Redlands, CA 92374Off Market
- $1,594,7006 bd5 ba4.7k sqft1729 6th Ave, Redlands, CA 92374Off Market
- $1,424,7005 bd5 ba4.2k sqft590 Shadowbrook Ct, Redlands, CA 92374Off Market
Nearby schools
GreatSchools rating
- 6/10Crafton Elementary SchoolGrades: K-5Distance: 0.9 mi
- 6/10Moore Middle SchoolGrades: 6-8Distance: 0.5 mi
- 8/10Redlands East Valley High SchoolGrades: 9-12Distance: 1.3 mi
Schools provided by the listing agent
- High: Redlands East Valley
Source: CRMLS. This data may not be complete. We recommend contacting the local school district to confirm school assignments for this home.
Get a cash offer in 3 minutes
Find out how much your home could sell for in as little as 3 minutes with a no-obligation cash offer.
Estimated market value
$1,421,800
Get a cash offer in 3 minutes
Find out how much your home could sell for in as little as 3 minutes with a no-obligation cash offer.
Estimated market value
$1,421,800
- California
- San Bernardino County
- Redlands
- 92374
- 581 S La Salle St
Nearby cities
Nearby zip codes
Other Redlands Topics
