Skip main navigation
Sold for $32,000
  • $32,000

    581 S Main St, Arcanum, OH 45304

    4beds
    2,226sqft
    Multi Family
    Built in 1880
    -- sqft lot
    $120,000 Zestimate®
    $14/sqft
    $866 Estimated rent

    Home value

    $120,000

    $86,000 - $160,000

    $866/mo

    Zestimate® history
    Loading
    Loading...

    Owner options

    List your home for rent

    $866/mo

    Rent Zestimate®

    Find your next renter with Zillow Rental Manager. Plus, with online applications, you can quickly screen prospective tenants – for free.

    Learn more

    $866/mo

    Rent Zestimate®

    Refinance and save

    $160/mo

    Est. payment

    Refinancing to a lower rate could help reduce your monthly payments and save thousands over the life of the loan.

    See today's rates

    $160/mo

    Est. payment

    Explore your selling options

    Work with a Zillow partner agent

    Leverage their expertise and Zillow's premium Showcase listings to get your home seen by more buyers.

    Get started

    List with your own agent

    Get your home in front of millions of buyers by listing it on Zillow.

    Learn how to do it

    Sell it yourself

    Take full control of how buyers see your home on Zillow by listing For Sale by Owner (FSBO).

    List your home

    What's special

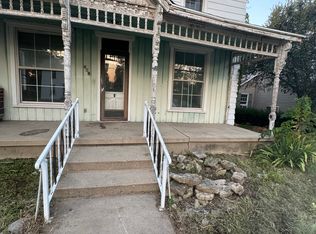
    ATTENTION investors!!! Here is an opportunity to own a 2 Family for sale that is being sold "as is" condition. 581 and 587 Main street with a large rear yard and access to it from the back or side land. The one side offers 3 bedroom, full bathroom, living room, kitchen with a dining area, additional rooms, workshop and shed. The other side offers 1 bedroom and 1 bathroom with eat in kitchen and living room. Updates include dimensional roof on both homes and water softener on one side. The double homes have loads of potential. The one side rented at 700 per month and the other received 500 per month.

    Zillow last checked:

    Listing updated:

    Listed by:

    Lisa Nishwitz (937)890-2200,

    Coldwell Banker Heritage

    Bought with:

    Test Member

    Test Office

    Source: DABR MLS,MLS#: 910463MLS LogoOriginating MLS: Dayton Area Board of REALTORS

    Facts & features

    Interior

    Bedrooms & bathrooms
    • Bedrooms: 4
    • Bathrooms: 2
    • Full bathrooms: 2
    Heating
    • Other
    Cooling
    • None
    Features
    • Basement: Partial,Unfinished
    Interior area
    • Total structure area: 2,226
    • Total interior livable area: 2,226 sqft

    Property

    Parking
    • Parking features: No Garage
    Features
    • Patio & porch: Porch
    • Exterior features: Fence, Porch, Storage
    • Fencing: Partial
    Lot
    • Size: 9,901 sqft
    • Dimensions: 50 x 200
    Details
    • Additional structures: Shed(s)
    • Parcel number: P61630828030211100
    • Zoning: Residential,Multiple
    • Zoning description: Residential,Multiple

    Construction

    Type & style
    • Home type: MultiFamily
    • Property subtype: Multi Family
    Materials
    • Aluminum Siding, Vinyl Siding, Wood Siding
    Condition
    • Year built: 1880

    Utilities & green energy

    • Sewer: Septic Tank
    • Water: Well
    • Utilities for property: Septic Available, Water Available

    Community & neighborhood

    Location
    • Region: Arcanum
    • Subdivision: Ithaca

    Other

    Other facts
    • Listing terms: Other

    Price history

    DateEventPrice
    6/6/2024Sold$32,000-19.8%$14/sqft
    Source: DABR MLS #910463 Report a problem
    5/16/2024Pending sale$39,900$18/sqft
    Source: DABR MLS #910463 Report a problem
    5/13/2024Price change$39,900-11.1%$18/sqft
    Source: DABR MLS #910463 Report a problem
    5/7/2024Listed for sale$44,900$20/sqft
    Source: DABR MLS #910463 Report a problem

    Public tax history

    Tax history is unavailable.

    Neighborhood: 45304

    Nearby schools

    GreatSchools rating
    Schools provided by the listing agent
    • District: Arcanum-Butler

    Source: DABR MLS. This data may not be complete. We recommend contacting the local school district to confirm school assignments for this home.