Skip main navigation
Off market
  • $457,100

    581 Sherwood Dr, Marion, VA 24354

    3beds
    3baths
    4,164sqft
    SingleFamily
    Built in 1967
    3.17 Acres Lot
    $457,100 Zestimate®
    $110/sqft
    $2,286 Estimated rent

    Home value

    $457,100

    $393,000 - $526,000

    $2,286/mo

    Zestimate® history
    Loading
    Loading...

    Owner options

    List your home for rent

    $2,286/mo

    Rent Zestimate®

    Find your next renter with Zillow Rental Manager. Plus, with online applications, you can quickly screen prospective tenants – for free.

    Learn more

    $2,286/mo

    Rent Zestimate®

    Refinance and save

    $2,721/mo

    Est. payment

    Refinancing to a lower rate could help reduce your monthly payments and save thousands over the life of the loan.

    See today's rates

    $2,721/mo

    Est. payment

    Explore your selling options

    Work with a Zillow partner agent

    Leverage their expertise and Zillow's premium Showcase listings to get your home seen by more buyers.

    Get started

    List with your own agent

    Get your home in front of millions of buyers by listing it on Zillow.

    Learn how to do it

    Sell it yourself

    Take full control of how buyers see your home on Zillow by listing For Sale by Owner (FSBO).

    List your home

    What's special

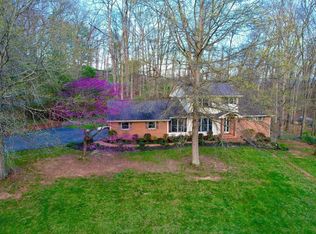
    Beautiful custom trimwork, new Andersen windows & doors, new plumbing w/pex water system, new ceramic tile & hardwood, electrical upgrade, new heat pump, new addition includes garage w/remote access & apartment. New kitchen includes cherry kitchen cabinets, island, new counter tops, sink & faucets, walk-in pantry, Frigidaire Gallery appliances & wood burning fireplace in nook area. Large utility room has custom cabinets. Living room has fireplace w/tile hearth & hardwood floors. Extra wide hallway, new heat pump, slate foyer. Large 3.17 acre lot with 16 x 24 galvanized chain-link dog kennel. Room for 24 x 48 workshop next to kennel. 2 paved driveways. Additional finished living space ready to finish. Three wood-burning fireplaces, one in basement has insert. Newly completed 1040 sq.ft. garage apartment has 1 bedroom/sitting room, 1 bath & kitchen - could be mother-in-law suite. Hardwood & tile floors.

    This property is not currently displayed as for sale or rent on Zillow. This may be different from what's on other websites or public sources.

    Facts & features

    Interior

    Bedrooms & bathrooms
    • Bedrooms: 3
    • Bathrooms: 3.5
    Heating
    • Heat pump
    Features
    • Flooring: Softwood, Carpet
    • Has fireplace: Yes
    Interior area
    • Total interior livable area: 4,164 sqft

    Property

    Features
    • Exterior features: Brick
    Lot
    • Size: 3.17 Acres
    Details
    • Parcel number: 47116

    Construction

    Type & style
    • Home type: SingleFamily
    Materials
    • Foundation: Concrete Block
    • Roof: Metal
    Condition
    • Year built: 1967

    Community & HOA

    Location
    • Region: Marion

    Financial & listing details

    • Price per square foot: $110/sqft
    • Tax assessed value: $391,600
    • Annual tax amount: $2,310

    Price history

    DateEventPrice
    6/29/2016Sold$182,500-11%$44/sqft
    Source: Public Record Report a problem
    12/5/2007Sold$205,000$49/sqft
    Source: Public Record Report a problem

    Public tax history

    YearProperty taxesTax assessment
    2025$2,310 $391,600
    2024$2,310 +23.6%$391,600 +55%
    2023$1,869 $252,600
    2022$1,869 $252,600
    2021$1,869 $252,600
    2020$1,869 +7.3%$252,600 +5.1%
    2018$1,743 $240,300 +2%
    2017$1,743 +3.2%$235,500 +3.2%
    2016$1,689 -1.5%$228,300
    2015$1,715 -1.1%--
    2014$1,734 --
    2013$1,734 +7.2%--
    2011$1,617 +26.4%--
    2010$1,279 --
    Find assessor info on the county website

    Neighborhood: 24354

    Nearby schools

    GreatSchools rating
    Get pre-qualified for a loan
    At Zillow Home Loans, we can pre-qualify you in as little as 5 minutes with no impact to your credit score.

    An equal housing lender. NMLS #10287.
