BOND PAID and BRAND NEW ROOF (DEC. 2024) on this SPECTACULAR GOLF COURSE 3/2 EXPANDED GARDENIA DESIGNER located in a quiet CUL-DE-SAC in the VILLAGE OF MALLORY SQ. This LOVELY home offers unique features inside and out starting with the impressive CURB APPEAL offering CUSTOM LANDSCAPING, charming SHUTTERS, painted drive and TILED walkway and front porch. Enter through the LEADED GLASS front door with SIDELITE where you’ll find TILE flooring in the foyer, hallways, kitchen, baths and laundry with BEAUTIFUL HICKORY HARDWOOD ANTIQUE FLOORING in the living, dining rooms and all bedrooms! CUSTOM CAFÉ doors take you into the spacious UPGRADED kitchen with LOVELY CHERRY cabinets, GRANITE countertops, diagonal tile backsplash, STAINLESS appliances which includes a GE Monogram built-in refrigerator, DCS Commercial GAS stove with a Crossville Nickel Tile Backsplash, Bosch dishwasher, and a drawer microwave! The dining room has BUILT-IN shelving and a unique built-in DINING ROOM TABLE (included) offering multiple uses for this room; a MEDIA ROOM or a DINING ROOM but still flows nicely into the living room so everyone can enjoy. CROWN MOLDING, CORNICES, PLANTATION SHUTTERS are just a few of the many upgrades you will appreciate throughout. The living room opens with sliding glass doors out to the expanded LANAI with ceramic TILE flooring, custom heavy-duty sun and storm SHADES and a peaceful VIEW of the GOLF COURSE and majestic OAK TREES! The pocket door that opens to the guest suite offers privacy for you and your guests. The front guest room has VAULTED ceilings with floor to ceiling custom BUILT-IN SHELVING and desk, and a large window with transom. The guest bath offers GRANITE counters, upgraded fixtures, and tub/shower with GLASS ENCLOSURE. The 2nd guest room also has a VAULTED ceiling, and a large double door CLOSET. The PRIMARY SUITE has a full wall of CUSTOM BUILT-INS beautifully designed to complement and offering so much extra storage space. Other great features of this room are the sliding glass doors that open out to the lanai and VIEW, 2 WALK-IN closets and an EN-SUITE bath with GRANITE counters, dual sinks, and a pocket door for a separate toilet and SHOWER area. The laundry room is around the corner from the kitchen with so much extra storage space, a pantry, and WASHER and DRYER do convey with the home. The OVERSIZED 2 car garage has insulated doors, EPOXY garage floor sealant, 3 ceiling fans, a full wall of storage cabinets and workbench, and an added bonus, a carpeted attic for storage! Other features include; large driveway to accommodate at least 4 cars, 8” baseboards, hot water recirculation, lightning protection, gutters with underground drains, solar vents . . . . . and the list goes on! Close to MALLORY HILL COUNTRY CLUB with CHAMPIONSHIP GOLF with many executive courses nearby. Close to recreation centers and right down the road is LAKE SUMTER MARKET SQ.! SOME FURNITURE INCLUDED! COME SEE ALL THIS SPECTACULAR HOME HAS TO OFFER!
Sold for $590,000
$590,000
581 Society Hill Cir, The Villages, FL 32162
3beds
1,985sqft
Single Family Residence
Built in 2006
7,405 Square Feet Lot
$583,600 Zestimate®
$297/sqft
$2,667 Estimated rent
Home value
$583,600
$543,000 - $624,000
$2,667/mo
Zestimate® history
Owner options
List your home for rent
$2,667/mo
Rent Zestimate®
Find your next renter with Zillow Rental Manager. Plus, with online applications, you can quickly screen prospective tenants – for free.
$2,667/mo
Rent Zestimate®
Refinance and save
$3,704/mo
Est. payment
Refinancing to a lower rate could help reduce your monthly payments and save thousands over the life of the loan.
$3,704/mo
Est. payment
Explore your selling options
Work with a Zillow partner agent
Leverage their expertise and Zillow's premium Showcase listings to get your home seen by more buyers.
Get startedList with your own agent
Get your home in front of millions of buyers by listing it on Zillow.
Learn how to do itSell it yourself
Take full control of how buyers see your home on Zillow by listing For Sale by Owner (FSBO).
List your homeWhat's special
Zillow last checked:
Source: NextHome,MLS#: G5091411
Facts & features
Interior
Bedrooms & bathrooms
- Bedrooms: 3
- Bathrooms: 2
- Full bathrooms: 2
Interior area
- Total structure area: 1,985
- Total interior livable area: 1,985 sqft
Property
Lot
- Size: 7,405 Square Feet
Details
- Parcel number: D25E066
Construction
Type & style
- Home type: SingleFamily
- Property subtype: Single Family Residence
Condition
- Year built: 2006
Community & HOA
Location
- Region: The Villages
Financial & listing details
- Price per square foot: $297/sqft
- Tax assessed value: $573,110
- Annual tax amount: $3,870
- Date on market: 1/17/2025
- Lease term: Contact For Details
Price history
| Date | Event | Price |
|---|---|---|
| 9/22/2025 | Sold | $590,000-25.6%$297/sqft |
Source: Public Record Report a problem | ||
| 4/30/2025 | Listing removed | $792,500+10.2%$399/sqft |
Source:  NextHome #G5091411 Report a problem NextHome #G5091411 Report a problem | ||
| 4/14/2025 | Price change | $719,000-3.5%$362/sqft |
Source:  Stellar MLS #G5091411 Report a problem Stellar MLS #G5091411 Report a problem | ||
| 2/22/2025 | Price change | $745,000-6%$375/sqft |
Source: Stellar MLS #G5091411 Report a problem | ||
| 2/15/2025 | Price change | $792,500-4.9%$399/sqft |
Source: Stellar MLS #G5091411 Report a problem | ||
| 1/17/2025 | Listed for sale | $833,000+66.6%$420/sqft |
Source: Stellar MLS #G5091411 Report a problem | ||
| 8/28/2007 | Sold | $499,900$252/sqft |
Source: Public Record Report a problem | ||
Public tax history
| Year | Property taxes | Tax assessment |
|---|---|---|
| 2025 | $3,870 +1.4% | $349,580 +2.9% |
| 2024 | $3,817 +6.7% | $339,730 +3% |
| 2023 | $3,576 +3.2% | $329,840 +3% |
| 2022 | $3,465 -5.7% | $320,240 +3% |
| 2021 | $3,673 -2.1% | $310,920 +1.4% |
| 2020 | $3,753 | $306,630 +2.3% |
| 2019 | $3,753 -0.1% | $299,740 +1.9% |
| 2018 | $3,755 +10.4% | $294,160 +2.1% |
| 2017 | $3,401 -3.1% | $288,110 +2.1% |
| 2016 | $3,510 +2% | $282,190 +0.7% |
| 2015 | $3,442 -0.8% | $280,230 +0.8% |
| 2014 | $3,470 -2.5% | $278,010 +1.5% |
| 2013 | $3,560 | $273,910 +1.7% |
| 2012 | -- | $269,340 -0.6% |
| 2011 | -- | $270,944 -0.6% |
| 2010 | -- | $272,544 -3.9% |
| 2009 | -- | $283,644 -4.3% |
| 2008 | -- | $296,346 -0.5% |
| 2007 | -- | $297,946 +285.2% |
| 2006 | -- | $77,346 |
Find assessor info on the county website
Neighborhood: 32162
Nearby homes
- $667,2003 bd2 ba1.9k sqft573 Society Hill Cir, The Villages, FL 32162Off Market
- $879,0003 bd2 ba2k sqft589 Society Hill Cir, The Villages, FL 32162Sold
- $600,0003 bd2 ba1.8k sqft565 Society Hill Cir, The Villages, FL 32162Sold
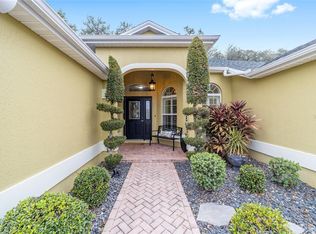
- $573,000-- bd-- ba1.9k sqft596 Society Hill Cir, The Villages, FL 32162Off Market
- $405,000-- bd-- ba1.1k sqft591 Denmark Pl, The Villages, FL 32162Sold
- $527,000-- bd-- ba2k sqft574 Society Hill Cir, The Villages, FL 32162Off Market
- $435,000-- bd-- ba2.2k sqft582 Society Hill Cir, The Villages, FL 32162Sold
- $531,300-- bd-- ba2.1k sqft588 Society Hill Cir, The Villages, FL 32162Off Market
Nearby schools
GreatSchools rating
- 8/10Wildwood Elementary SchoolGrades: PK-5Distance: 5.5 mi
- 3/10Wildwood Middle/ High SchoolGrades: 6-12Distance: 5.2 mi
Get a cash offer in 3 minutes
Find out how much your home could sell for in as little as 3 minutes with a no-obligation cash offer.
Estimated market value
$583,600
Get a cash offer in 3 minutes
Find out how much your home could sell for in as little as 3 minutes with a no-obligation cash offer.
Estimated market value
$583,600
- Florida
- Sumter County
- The Villages
- 32162
- 581 Society Hill Cir
Nearby cities
Nearby zip codes
Other The Villages Topics
