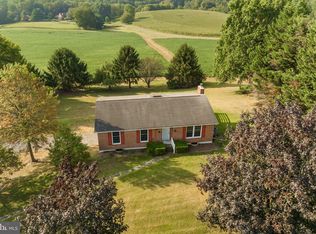
Enjoy peaceful country living just outside of Millersville! Situated on a beautiful 1.03-acre lot, this well-maintained ranch home offers 1,504 square feet of main-level living with an additional 1,298 square feet in the lower level, providing plenty of space for storage, hobbies, or future finished living area. The home features 3 bedrooms, 2 full bathrooms, and an attached 2-car garage. The functional floor plan offers comfortable one-floor living, while the spacious lot provides room to relax, entertain, garden, or simply enjoy the surrounding countryside. Conveniently located just minutes from Millersville, Lancaster City, shopping, dining, and local parks, you'll appreciate the perfect balance of rural tranquility and everyday convenience. Don't miss this opportunity to own a beautiful country property in a highly desirable location!
Pending
Price increase: $40K (8/10)
$525,000
581 Stehman Church Rd, Millersville, PA 17551
3beds
3,004sqft
Single Family Residence
Built in 1999
1.03 Acres Lot
$-- Zestimate®
$175/sqft
$-- HOA
What's special
Surrounding countrysideFunctional floor planComfortable one-floor living
- 27 days
- 1,473
- 69
Likely to sell faster than
Zillow last checked:
Listing updated:
Listed by:
Tom Taglieri 717-475-5079,
Coldwell Banker Realty (717) 735-8400,
Listing Team: Tom Taglieri Team
Source: Bright MLS,MLS#: PALA2093098
Facts & features
Interior
Bedrooms & bathrooms
- Bedrooms: 3
- Bathrooms: 2
- Full bathrooms: 2
- Main level bathrooms: 2
- Main level bedrooms: 3
Basement
- Area: 1500
Heating
- Forced Air, Propane
Cooling
- Central Air, Electric
Appliances
- Included: Electric Water Heater
Features
- Basement: Full,Finished
- Number of fireplaces: 1
Interior area
- Total structure area: 3,004
- Total interior livable area: 3,004 sqft
- Finished area above ground: 1,504
- Finished area below ground: 1,500
Property
Parking
- Total spaces: 2
- Parking features: Garage Door Opener, Attached
- Attached garage spaces: 2
Accessibility
- Accessibility features: Accessible Doors
Features
- Levels: One
- Stories: 1
- Pool features: None
Lot
- Size: 1.03 Acres
Details
- Additional structures: Above Grade, Below Grade
- Parcel number: 4107909400000
- Zoning: RESIDENTIAL
- Special conditions: Standard
Construction
Type & style
- Home type: SingleFamily
- Architectural style: Ranch/Rambler
- Property subtype: Single Family Residence
Materials
- Frame
- Foundation: Concrete Perimeter
Condition
- New construction: No
- Year built: 1999
Utilities & green energy
- Sewer: On Site Septic
- Water: Well
Community & HOA
Community
- Subdivision: None Available
HOA
- Has HOA: No
Location
- Region: Millersville
- Municipality: MANOR TWP
Financial & listing details
- Price per square foot: $175/sqft
- Tax assessed value: $261,900
- Annual tax amount: $6,390
- Date on market: 8/7/2026
- Listing agreement: Exclusive Right To Sell
- Listing terms: Cash,Conventional,FHA,USDA Loan,VA Loan
- Inclusions: Washer, Dryer, Fridge, Generator, And Pool Table
- Ownership: Fee Simple
Estimated market value
Not available
Estimated sales range
Not available
Not available
Price history
| Date | Event | Price |
|---|---|---|
| 8/11/2026 | Pending sale | $525,000$175/sqft |
Source:  Bright MLS #PALA2093098 Report a problem Bright MLS #PALA2093098 Report a problem | ||
| 8/10/2026 | Contingent | $525,000+8.2%$175/sqft |
Source: Bright MLS #PALA2093098 Report a problem | ||
| 8/7/2026 | Listed for sale | $485,000$161/sqft |
Source: Bright MLS #PALA2093098 Report a problem | ||
Public tax history
| Year | Property taxes | Tax assessment |
|---|---|---|
| 2026 | $6,189 +4.1% | $261,900 |
| 2025 | $5,944 +3.9% | $261,900 |
| 2024 | $5,719 | $261,900 |
| 2023 | $5,719 +1.9% | $261,900 |
| 2022 | $5,611 | $261,900 |
| 2021 | $5,611 +449.2% | $261,900 |
| 2020 | $1,022 -80.8% | $261,900 |
| 2019 | $5,317 +420.4% | $261,900 |
| 2018 | $1,022 -75.9% | $261,900 +50.2% |
| 2017 | $4,232 | $174,400 |
| 2016 | $4,232 +43.3% | $174,400 |
| 2015 | $2,953 | $174,400 |
| 2014 | $2,953 | $174,400 |
| 2013 | -- | $174,400 |
| 2012 | -- | $174,400 |
| 2011 | -- | $174,400 |
| 2010 | -- | $174,400 |
| 2009 | -- | $174,400 |
| 2007 | -- | $174,400 |
| 2006 | -- | $174,400 |
| 2005 | -- | $174,400 +10.7% |
| 2004 | -- | $157,600 |
| 2003 | -- | $157,600 +1.2% |
| 2002 | -- | $155,700 |
| 2000 | -- | $155,700 |
Find assessor info on the county website
Monthly payment
Est. payment
Payment breakdown
Explore the cost of this home by adjusting the details. Changes won't be saved.Climate risks
Neighborhood: 17551
Nearby schools
Schools provided by the listing agent
- District: Penn Manor
Source: Bright MLS. This data may not be complete. We recommend contacting the local school district to confirm school assignments for this home.
- $320,0003 bd3 ba1.2k sqft580 Stehman Church Rd, Millersville, PA 17551Sold
- $387,2003 bd1 ba1.5k sqft592 Stehman Church Rd, Millersville, PA 17551Off Market
- $510,4004 bd2 ba2.3k sqft566 Stehman Church Rd, Millersville, PA 17551Off Market
- $340,4003 bd1 ba1.3k sqft596 Stehman Church Rd, Millersville, PA 17551Off Market
Similar homes
- $539,9003 bd3 ba2.6k sqft112 Sawgrass Dr, Millersville, PA 17551For Sale
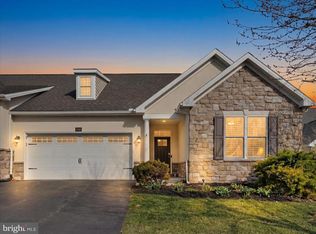
 MLS ID #PALA2092602, Andrew Welk, CENTURY 21 Home Advisors. Bright MLS
 - $549,9004 bd3 ba3.2k sqft16 Hemlock Dr, Lancaster, PA 17602For Sale
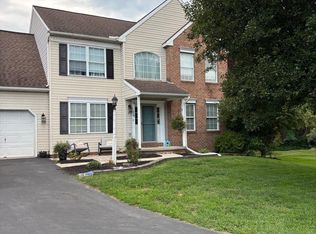 MLS ID #PALA2093736, Sharon Witmer, RE/MAX SmartHub Realty. Bright MLS
 - $539,9004 bd4 ba2.6k sqft1708 White Water Rd, Lancaster, PA 17603For Sale
 MLS ID #PALA2093376, Jeffrey Walton, Coldwell Banker Realty. Bright MLS
 - $509,0003 bd3 ba2.5k sqft547 Heffner Rd, Red Lion, PA 17356For Sale
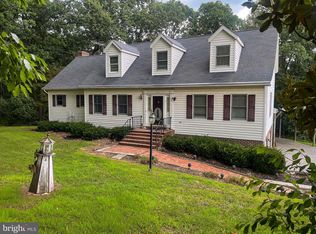 MLS ID #PAYK2109308, Eric Axe, Century 21 Dale Realty Co.. Bright MLS
 - $489,9003 bd3 ba2k sqft2460 Honeysuckle Ln, Lancaster, PA 17603For SaleMLS ID #PALA2093064, Jerry Lehman, Coldwell Banker Realty. Bright MLS
- $525,0003 bd3 ba2.7k sqft1957 Geraldson Dr, Lancaster, PA 17601AuctionMLS ID #PALA2093254, Thomas Stewart, Cavalry Realty LLC. Bright MLS
- $549,9003 bd2 ba1.8k sqft9737 High Rock Rd, Airville, PA 17302For SaleMLS ID #PAYK2110006, Wendy Parde, The Exchange Real Estate Company LLC. Bright MLS
- $550,0005 bd2 ba2.9k sqft4023 Minute Dr, Columbia, PA 17512For SaleMLS ID #PALA2089712, Emelie Good, CENTURY 21 Home Advisors. Bright MLS
- $499,9004 bd2 ba2.2k sqft8221 Church Rd, Felton, PA 17322For SaleMLS ID #PAYK2110764, Paula Musselman, Berkshire Hathaway HomeServices Homesale Realty. Bright MLS
- $345,0004 bd2 ba2.1k sqft3653 Main St, Conestoga, PA 17516For SaleMLS ID #PALA2094508, Sam Kreiser, Coldwell Banker Realty. Bright MLS
- $525,0004 bd3 ba2.7k sqft247 Hillcrest Ln, Elizabethtown, PA 17022For SaleMLS ID #PALA2093906, ROB DALTON, RE/MAX Pinnacle. Bright MLS
- $585,5004 bd4 ba3.2k sqft151 Strickler Run Dr, Columbia, PA 17512For SaleMLS ID #PALA2092540, krishna pradhan, Ghimire Homes. Bright MLS
- $465,0004 bd3 ba2.3k sqft3892 Nolt Rd, Landisville, PA 17538For SaleMLS ID #PALA2092144, Glenn M Burkhart, CENTURY 21 Home Advisors. Bright MLS
- $480,0003 bd3 ba2.7k sqft1019 Spring Valley Rd, Quarryville, PA 17566For SaleMLS ID #PALA2092866, Daniel Ortiz, Real of Pennsylvania. Bright MLS
- $550,0004 bd5 ba4k sqft408 Marlowe Garth, Red Lion, PA 17356For SaleMLS ID #PAYK2109324, Craig Hartranft, Berkshire Hathaway HomeServices Homesale Realty. Bright MLS
- $450,0003 bd3 ba2.1k sqft10 Rock Ridge Ave, Paradise, PA 17562For SaleMLS ID #PALA2094212, Douglas Smith, Berkshire Hathaway HomeServices Homesale Realty. Bright MLS
- $499,0003 bd3 ba2.7k sqft696 Rishel Dr, York, PA 17406For SaleMLS ID #PAYK2109714, Selina Robinson, Berkshire Hathaway HomeServices Homesale Realty. Bright MLS
- $499,9004 bd3 ba2.8k sqft1759 Eden Rd, Lancaster, PA 17601For SaleMLS ID #PALA2087386, Leslie Kubicki-Bradbury, Coldwell Banker Realty. Bright MLS
- $500,0005 bd3 ba3.9k sqft235 Haiti Rd, Quarryville, PA 17566AuctionMLS ID #PALA2091746, Gerald Nolt, Beiler-Campbell Realtors-Quarryville. Bright MLS
- $484,9004 bd3 ba2.5k sqft1539 S Jefferson Ct, Lancaster, PA 17602For SaleMLS ID #PALA2091492, Imer Lopez, Life Changes Realty Group. Bright MLS
