Fischer Homes is offering the Designer Collection of single-family homes on spacious homesites at Sweetbay Farm in Lawrenceville, Georgia. Sweetbay Farm is conveniently located less than 10 minutes from US-29/GA-316 providing easy access to I-85 and near the Gwinnett County Airport. An abundance of dining and shopping options are located in downtown Lawrenceville and surrounding areas. Enjoy numerous recreation options including Sparkles Family Fun Center, Freeman's Mill Park, Rhodes Jordan Park, Stars and Strikes Family Entertainment Center, and more! This home features the split level Blair plan. This stunning plan offers an island kitchen with upgraded quartz countertops, tons of cabinet space and a huge walk in pantry. The kitchen is open to a two story family room with fireplace, and light filled morning room, which has walk out access to the back patio. Living room off entry foyer. Family foyer off of attached garage and entrance foyer at the front door. Oversized guest suite with private full bath in step down level. Fantastic owners suite with massive walk in closet, dual vanity, shower stall and private commode on private level. Three additional bedrooms and hall bath upstairs. Laundry room located on second floor. Attached two car garage.
Closed
$594,843
581 Sugar Prairie Bnd, Lawrenceville, GA 30045
5beds
3,047sqft
Single Family Residence, Residential
Built in 2024
9,583 Square Feet Lot
$557,200 Zestimate®
$195/sqft
$3,352 Estimated rent
Home value
$557,200
$529,000 - $585,000
$3,352/mo
Zestimate® history
Owner options
List your home for rent
$3,352/mo
Rent Zestimate®
Find your next renter with Zillow Rental Manager. Plus, with online applications, you can quickly screen prospective tenants – for free.
$3,352/mo
Rent Zestimate®
Refinance and save
$4,173/mo
Est. payment
Refinancing to a lower rate could help reduce your monthly payments and save thousands over the life of the loan.
$4,173/mo
Est. payment
Explore your selling options
Work with a Zillow partner agent
Leverage their expertise and Zillow's premium Showcase listings to get your home seen by more buyers.
Get startedList with your own agent
Get your home in front of millions of buyers by listing it on Zillow.
Learn how to do itSell it yourself
Take full control of how buyers see your home on Zillow by listing For Sale by Owner (FSBO).
List your homeWhat's special
Zillow last checked:
Listing updated:
Listed by:
Al Hencheck,
HMS Real Estate LLC
Bought with:
Pankaj Das, 422307
GVR Realty, LLC.
Source: FMLS GA,MLS#: 7358476
Facts & features
Interior
Bedrooms & bathrooms
- Bedrooms: 5
- Bathrooms: 4
- Full bathrooms: 3
- 1/2 bathrooms: 1
- Main level bathrooms: 1
- Main level bedrooms: 1
Rooms
- Room types: Family Room
Primary bedroom
- Level: Upper
- Area: 375 Square Feet
- Dimensions: 15x25
Bedroom
- Level: Upper
- Area: 121 Square Feet
- Dimensions: 11x11
Bedroom
- Level: Main
- Area: 315 Square Feet
- Dimensions: 15x21
Bedroom
- Level: Upper
- Area: 156 Square Feet
- Dimensions: 12x13
Bedroom
- Level: Upper
- Area: 143 Square Feet
- Dimensions: 11x13
Dining room
- Description: Morning Room
- Level: Main
- Area: 132 Square Feet
- Dimensions: 12x11
Family room
- Level: Main
- Area: 306 Square Feet
- Dimensions: 17x18
Kitchen
- Level: Main
- Area: 168 Square Feet
- Dimensions: 12x14
Living room
- Level: Main
- Area: 156 Square Feet
- Dimensions: 12x13
Heating
- Forced Air, Natural Gas
Cooling
- Central Air
Appliances
- Included: Dishwasher, Disposal, Electric Water Heater, Gas Range, Microwave, Range Hood
- Laundry: Laundry Room, Upper Level
Features
- Entrance Foyer, High Ceilings 9 ft Main, Walk-In Closet(s)
- Flooring: Carpet, Vinyl
- Windows: Insulated Windows
- Basement: None
- Number of fireplaces: 1
- Fireplace features: Electric, Family Room
- Common walls with other units/homes: No Common Walls
Interior area
- Total structure area: 3,047
- Total interior livable area: 3,047 sqft
Property
Parking
- Total spaces: 2
- Parking features: Attached, Garage
- Attached garage spaces: 2
Accessibility
- Accessibility features: None
Features
- Levels: Multi/Split
- Patio & porch: Patio
- Exterior features: None
- Pool features: None
- Spa features: None
- Fencing: None
- Has view: Yes
- View description: Other
- Waterfront features: None
- Body of water: None
Lot
- Size: 9,583 Square Feet
- Dimensions: 75x128
- Features: Back Yard, Front Yard
Details
- Additional structures: None
- Parcel number: R5212418
- Other equipment: None
- Horse amenities: None
Construction
Type & style
- Home type: SingleFamily
- Architectural style: Traditional
- Property subtype: Single Family Residence, Residential
Materials
- Brick Front, Cement Siding, Stone
- Foundation: Slab
- Roof: Shingle
Condition
- New Construction
- New construction: Yes
- Year built: 2024
Details
- Builder name: Fischer Homes
- Warranty included: Yes
Utilities & green energy
- Electric: Other
- Sewer: Public Sewer
- Water: Public
- Utilities for property: Cable Available
Green energy
- Energy efficient items: None
- Energy generation: None
Community & HOA
Community
- Features: Other
- Security: Smoke Detector(s)
- Subdivision: Sweetbay Farm
HOA
- Has HOA: Yes
- HOA fee: $450 annually
Location
- Region: Lawrenceville
Financial & listing details
- Price per square foot: $195/sqft
- Tax assessed value: $601,900
- Annual tax amount: $8,455
- Date on market: 3/25/2024
- Cumulative days on market: 1 day
- Listing terms: Conventional,FHA,VA Loan
- Road surface type: Paved
Price history
| Date | Event | Price |
|---|---|---|
| 5/21/2024 | Sold | $594,843$195/sqft |
Source:  FMLS GA #7358476 Report a problem FMLS GA #7358476 Report a problem | ||
| 3/26/2024 | Pending sale | $594,843$195/sqft |
Source: FMLS GA #7358476 Report a problem | ||
Public tax history
| Year | Property taxes | Tax assessment |
|---|---|---|
| 2025 | $8,455 +613.5% | $240,760 +903.2% |
| 2024 | $1,185 | $24,000 |
Find assessor info on the county website
Neighborhood: 30045
Nearby homes
- $699,9005 bd5 ba3k sqft650 Sugar Prairie Bnd, Lawrenceville, GA 30045Sold
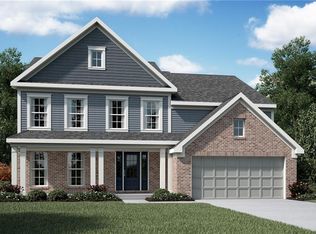
- $677,1344 bd4 ba3.1k sqft570 Sugar Prairie Bnd, Lawrenceville, GA 30045Sold
- $563,9904 bd4 ba3k sqft490 Sugar Prairie Bnd, Lawrenceville, GA 30045Sold
- $591,0034 bd3 ba3.1k sqft630 Sugar Prairie Bnd, Lawrenceville, GA 30045Sold

- $604,3794 bd5 ba3k sqft471 Sugar Prairie Bnd, Lawrenceville, GA 30045Sold
- $663,0665 bd5 ba3k sqft1246 Violet Grange Way, Lawrenceville, GA 30045Sold
- $275,2006.88 acres514 Sweetgum Rd, Lawrenceville, GA 30045Off Market
- $587,9895 bd4 ba2.5k sqft610 Sugar Prairie Bnd, Lawrenceville, GA 30045Sold
Nearby schools
GreatSchools rating
- 6/10Alcova Elementary SchoolGrades: PK-5Distance: 2.5 mi
- 8/10Dacula Middle SchoolGrades: 6-8Distance: 3.5 mi
- 6/10Dacula High SchoolGrades: 9-12Distance: 3.2 mi
Schools provided by the listing agent
- Elementary: Alcova
- Middle: Dacula
- High: Dacula
Source: FMLS GA. This data may not be complete. We recommend contacting the local school district to confirm school assignments for this home.
Get a cash offer in 3 minutes
Find out how much your home could sell for in as little as 3 minutes with a no-obligation cash offer.
Estimated market value
$557,200
Get a cash offer in 3 minutes
Find out how much your home could sell for in as little as 3 minutes with a no-obligation cash offer.
Estimated market value
$557,200
- Georgia
- Gwinnett County
- Lawrenceville
- 30045
- 581 Sugar Prairie Bnd
