Calling all buyers in love with Historic Jonesborough! Don't pass up this rare purchase opportunity of this spacious family home, in the highly desired original phase of ''The Meadows'' subdivision. Designed with family and entertaining in mind, This 3500+sf home features two driveways, two garages, and two exterior access doors, ample natural light, vaulted ceilings throughout both primary and secondary levels. The primary level boasts hardwood and tile floors, a centralized foyer with half/powder bath, open concept living & dining area, chef's kitchen with granite countertops, and semi-private, formal dining/flex space, separated from the main living and kitchen area by elegantly arched walls. Adjacent to the centralized living space, the owner's suite occupies the entire right wing of the home with full bath including minimal-threshold glass walled and tile shower, large jetted, soaking tub; double vanity and oversized walk-in closet. Located on the alternate side of the living space is an entry from the two car garage, with a short hall to the kitchen where the spacious utility/laundry room and walk-in pantry is located to the left; with the remaining two spacious bedrooms and full bath sharing a common foyer to the between the kitchen and dining/breakfast area. Passing back through the living space and past the fire place, exit onto the covered deck with adjacent patio and fenced yard for additional family entertainment or outdoor enjoyment. The secondary level extends additional entertainment and living space featuring an in-home theater, 4th bedroom with full bath and oversized walk in close, bonus (or 5th bedroom), wet bar, second garage (or work shop area) perfect for large or extended families, or potential to convert for an in-law suited with exterior entry access. Located just minutes from downtown Jonesborough, The Meadows neighborhood also features community walking trail and is conveniently accessible to The Golden Oak Park and playground.
Sold for $547,000
$547,000
581 Sweetgrass Ln, Jonesborough, TN 37659
4beds
3,573sqft
Single Family Residence, Residential
Built in 2013
0.25 Acres Lot
$587,600 Zestimate®
$153/sqft
$3,238 Estimated rent
Home value
$587,600
$558,000 - $617,000
$3,238/mo
Zestimate® history
Owner options
List your home for rent
$3,238/mo
Rent Zestimate®
Find your next renter with Zillow Rental Manager. Plus, with online applications, you can quickly screen prospective tenants – for free.
$3,238/mo
Rent Zestimate®
Refinance and save
$3,386/mo
Est. payment
Refinancing to a lower rate could help reduce your monthly payments and save thousands over the life of the loan.
$3,386/mo
Est. payment
Explore your selling options
Work with a Zillow partner agent
Leverage their expertise and Zillow's premium Showcase listings to get your home seen by more buyers.
Get startedList with your own agent
Get your home in front of millions of buyers by listing it on Zillow.
Learn how to do itSell it yourself
Take full control of how buyers see your home on Zillow by listing For Sale by Owner (FSBO).
List your homeWhat's special
Second garageFenced yardWork shop areaCovered deckWalk-in pantryShort hallWet bar
Zillow last checked:
Listing updated:
Listed by:
Laura Holtsclaw 865-805-2892,
KW Johnson City
Bought with:
Non Member
Non Member
Source: TVRMLS,MLS#: 9957138
Facts & features
Interior
Bedrooms & bathrooms
- Bedrooms: 4
- Bathrooms: 4
- Full bathrooms: 3
- 1/2 bathrooms: 1
Heating
- Fireplace(s), Heat Pump
Cooling
- Ceiling Fan(s), Central Air
Appliances
- Included: Built-In Electric Oven, Cooktop, Disposal, Dryer, Microwave, Refrigerator, Washer, Wine Refrigerator, See Remarks
- Laundry: Electric Dryer Hookup, Washer Hookup
Features
- Entrance Foyer, Granite Counters, Walk-In Closet(s), Other, See Remarks
- Flooring: Carpet, Hardwood, Tile
- Windows: Double Pane Windows
- Basement: Exterior Entry,Finished
- Number of fireplaces: 1
- Fireplace features: Gas Log, Living Room
Interior area
- Total structure area: 4,108
- Total interior livable area: 3,573 sqft
- Finished area below ground: 1,519
Property
Parking
- Parking features: Driveway, Concrete, Garage Door Opener
- Has garage: Yes
- Has uncovered spaces: Yes
Features
- Levels: One
- Stories: 1
- Patio & porch: Covered, Deck, Rear Patio, Rear Porch, See Remarks
- Exterior features: See Remarks
- Has spa: Yes
- Spa features: Bath
- Fencing: Back Yard
Lot
- Size: 0.25 Acres
- Dimensions: 90 x 120
- Topography: Rolling Slope
Details
- Parcel number: 059c C 024.00
- Zoning: Residential
Construction
Type & style
- Home type: SingleFamily
- Property subtype: Single Family Residence, Residential
Materials
- Brick, Wood Siding, See Remarks
- Foundation: Concrete Perimeter
- Roof: Composition,Shingle
Condition
- Above Average
- New construction: No
- Year built: 2013
Utilities & green energy
- Sewer: Public Sewer
- Water: Public
- Utilities for property: Cable Connected
Community & HOA
Community
- Subdivision: The Meadows
HOA
- Has HOA: No
Location
- Region: Jonesborough
Financial & listing details
- Price per square foot: $153/sqft
- Tax assessed value: $588,300
- Annual tax amount: $4,339
- Date on market: 9/21/2023
- Listing terms: Cash,Conventional,FHA,VA Loan
Price history
| Date | Event | Price |
|---|---|---|
| 10/19/2023 | Sold | $547,000-0.4%$153/sqft |
Source: TVRMLS #9957138 Report a problem | ||
| 9/26/2023 | Contingent | $549,000$154/sqft |
Source: TVRMLS #9957138 Report a problem | ||
| 9/21/2023 | Listed for sale | $549,000-5.3%$154/sqft |
Source: TVRMLS #9957138 Report a problem | ||
| 8/20/2023 | Listing removed | -- |
Source: TVRMLS #9953345 Report a problem | ||
| 7/4/2023 | Contingent | $579,900$162/sqft |
Source: TVRMLS #9953345 Report a problem | ||
| 7/1/2023 | Price change | $579,900-2.5%$162/sqft |
Source: TVRMLS #9953345 Report a problem | ||
| 6/22/2023 | Listed for sale | $595,000+8.2%$167/sqft |
Source: TVRMLS #9953345 Report a problem | ||
| 9/23/2022 | Sold | $550,000+53.2%$154/sqft |
Source: Public Record Report a problem | ||
| 7/29/2019 | Listing removed | $359,000$100/sqft |
Source: Kingsport - WEICHERT, REALTORS - Saxon Clark #422821 Report a problem | ||
| 6/9/2019 | Listed for sale | $359,000+14%$100/sqft |
Source: Kingsport - WEICHERT, REALTORS - Saxon Clark #422821 Report a problem | ||
| 2/29/2016 | Sold | $315,000+12.7%$88/sqft |
Source: TVRMLS #371482 Report a problem | ||
| 1/21/2016 | Pending sale | $279,500$78/sqft |
Source: Keller Williams - Johnson City #371482 Report a problem | ||
| 1/2/2016 | Price change | $279,500-1.9%$78/sqft |
Source: Keller Williams - Johnson City #371482 Report a problem | ||
| 12/19/2015 | Price change | $284,900+1.8%$80/sqft |
Source: Keller Williams - Johnson City #362615 Report a problem | ||
| 12/14/2015 | Price change | $279,900-1.8%$78/sqft |
Source: Keller Williams - Johnson City #362615 Report a problem | ||
| 12/13/2015 | Price change | $284,900+1.8%$80/sqft |
Source: Keller Williams - Johnson City #362615 Report a problem | ||
| 11/28/2015 | Price change | $279,900-1.8%$78/sqft |
Source: Keller Williams - Johnson City #362615 Report a problem | ||
| 5/20/2015 | Listed for sale | $284,900-5%$80/sqft |
Source: The Shields Team of Keller Williams Realty #362615 Report a problem | ||
| 7/9/2013 | Listing removed | $299,900$84/sqft |
Source: Keller Williams - Johnson City #331060 Report a problem | ||
| 3/20/2013 | Listed for sale | $299,900$84/sqft |
Source: Greater Kingsport Realty #331060 Report a problem | ||
Public tax history
| Year | Property taxes | Tax assessment |
|---|---|---|
| 2025 | $4,339 +10.2% | $147,075 |
| 2024 | $3,936 +15.2% | $147,075 +55% |
| 2023 | $3,416 +27.9% | $94,875 +19% |
| 2022 | $2,671 | $79,725 |
| 2021 | $2,671 | $79,725 |
| 2020 | $2,671 +55.8% | $79,725 |
| 2019 | $1,714 | $79,725 +6.2% |
| 2018 | -- | $75,075 |
| 2017 | $2,763 | $75,075 +0.3% |
| 2016 | $2,763 +25% | $74,875 +11.5% |
| 2015 | $2,210 | $67,175 |
| 2014 | $2,210 | $67,175 |
| 2013 | -- | $67,175 +646.4% |
| 2011 | $288 +3.2% | $9,000 |
| 2010 | $279 | $9,000 |
| 2009 | $279 | $9,000 |
| 2008 | -- | $9,000 |
| 2007 | $350 +9.9% | $9,000 |
| 2006 | $319 | $9,000 |
Find assessor info on the county website
Neighborhood: 37659
Nearby homes
- $484,6003 bd3 ba1.9k sqft565 Sweetgrass Ln, Jonesborough, TN 37659Off Market
- $401,5003 bd2 ba1.9k sqft599 Sweetgrass Ln, Jonesborough, TN 37659Sold
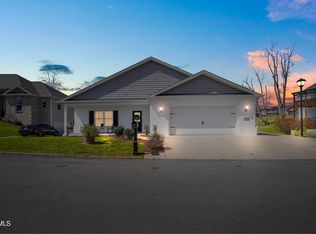
- $458,1003 bd3 ba2.4k sqft610 Sweetgrass, Jonesborough, TN 37659Off Market
- $493,2001 acre588 Sweetgrass Ln, Jonesborough, TN 37659Off Market
- $376,5003 bd2 ba1.7k sqft547 Sweetgrass Ln, Jonesborough, TN 37659Off Market
- $573,1003 bd2 ba2.8k sqft564 Sweetgrass Ln, Jonesborough, TN 37659Off Market
- $494,8003 bd3 ba2.4k sqft611 Sweetgrass Ln, Jonesborough, TN 37659Sold
- $499,7004 bd3 ba2.1k sqft550 Sweetgrass Ln, Jonesborough, TN 37659Off Market
Nearby schools
GreatSchools rating
- 4/10Jonesborough Elementary SchoolGrades: PK-8Distance: 1.5 mi
- 5/10David Crockett High SchoolGrades: 9-12Distance: 2.8 mi
Schools provided by the listing agent
- Elementary: Jonesborough
- Middle: Jonesborough
- High: David Crockett
Source: TVRMLS. This data may not be complete. We recommend contacting the local school district to confirm school assignments for this home.


Get pre-qualified for a loan
At Zillow Home Loans, we can pre-qualify you in as little as 5 minutes with no impact to your credit score.An equal housing lender. NMLS #10287.
- Tennessee
- Washington County
- Jonesborough
- 37659
- 581 Sweetgrass Ln
