Stunning Golf Course Living In An Exclusive Community!
Here Is Your Opportunity To Own This Newly Built, All-Brick Home On One Of The Most Prestigious Golf Courses In The Area, surrounded By Multi-Million Dollar Homes! Located In a Highly Desirable Neighborhood, This Immaculate Basement Rancher offers Breathtaking Views of Hole 7 at Avalon Golf Course, along with Stunning Sunsets and the Picturesque Hills of East Tennessee for Ultimate Privacy. Whether You're Seeking a Primary Residence, a Rental Property, or a Second Home, This Executive Property is Perfect for all Lifestyles. Amenities And Upgrades Include: 9 Ft Ceilings On the Main, an Open Floor Plan w/ Spacious Kitchen/Dining/Living Rm Areas Combined, Covered Front Porch, Kitchen (w/ Walk-In Pantry, Granite Countertops, Center Island w/ Bar Top, Stainless Appliances, & Tile Backsplash), Living Rm (w/ Gas Fireplace, Crown Molding, & Ceiling Fan), Spacious Owner's Suite on Main Level (W/ View Of The Golf Course, Ceiling Fan, & Walk-In Closet), Owner's En Suite Bath (w/ Tile Shower, Glass Door Shower Enclosure, Double Vanity, Tile Floor, Elongated Toilet, & Linen Closet), Main Level Screened Porch (w/ Breathtaking Sunset and Golf Course Views), Main Level Half Bath, Laundry, & 2 Car Garage add convenience for all stages of life!
The Spacious Lower Level has Great Space and Is Perfect for all your Needs! Amenities Include: Walk-Out Basement, Wood Stair Treads, Large Living Room/ Entertainment Space (w/ 2nd Fireplace-Electric), 2 Additional Bedrooms (w/ Large Closets and Ceiling Fans), Full Bathroom- Lots of Cabinetry for Storage, Tile Floor, Tub w/ Tile Surround, & Elongated Toilet), Storage Rm, & Covered Deck for easy access to the Backyard and Golf Course. Weekly Ground Maintenance and Community Amenities are included In the HOA Fees! Community Amenities include Pool, Tennis Courts, Basketball Courts, Pickleball Courts, Community Events, Clubhouse Use, and Well- Maintained Lighted Streets w/ Sidewalks for
Closed
$574,900
581 Timberline Dr, Lenoir City, TN 37772
3beds
2,696sqft
Single Family Residence, Residential
Built in 2023
7,840 Square Feet Lot
$576,500 Zestimate®
$213/sqft
$3,388 Estimated rent
Home value
$576,500
$473,000 - $703,000
$3,388/mo
Zestimate® history
Owner options
List your home for rent
$3,388/mo
Rent Zestimate®
Find your next renter with Zillow Rental Manager. Plus, with online applications, you can quickly screen prospective tenants – for free.
$3,388/mo
Rent Zestimate®
Refinance and save
$4,603/mo
Est. payment
Refinancing to a lower rate could help reduce your monthly payments and save thousands over the life of the loan.
$4,603/mo
Est. payment
Explore your selling options
Work with a Zillow partner agent
Leverage their expertise and Zillow's premium Showcase listings to get your home seen by more buyers.
Get startedList with your own agent
Get your home in front of millions of buyers by listing it on Zillow.
Learn how to do itSell it yourself
Take full control of how buyers see your home on Zillow by listing For Sale by Owner (FSBO).
List your homeWhat's special
Zillow last checked:
Listing updated:
Listed by:
Sherry Jones Paul 865-983-0011,
Realty Executives Associates
Bought with:
Michelle Griffin, 367880
Epique Realty
Source: RealTracs MLS as distributed by MLS GRID,MLS#: 2992678
Facts & features
Interior
Bedrooms & bathrooms
- Bedrooms: 3
- Bathrooms: 3
- Full bathrooms: 2
- 1/2 bathrooms: 1
Heating
- Central, Electric, Natural Gas, Zoned
Cooling
- Central Air, Ceiling Fan(s)
Appliances
- Included: Dishwasher, Disposal, Microwave, Range, Oven
- Laundry: Washer Hookup, Electric Dryer Hookup
Features
- Walk-In Closet(s), Pantry, Ceiling Fan(s)
- Flooring: Carpet, Tile, Vinyl
- Basement: Finished,Exterior Entry,Other
- Number of fireplaces: 2
- Fireplace features: Gas, Electric
Interior area
- Total structure area: 2,696
- Total interior livable area: 2,696 sqft
- Finished area above ground: 1,348
- Finished area below ground: 1,348
Property
Parking
- Total spaces: 2
- Parking features: Garage Door Opener, Attached
- Attached garage spaces: 2
Features
- Levels: Two
- Patio & porch: Deck, Porch, Covered
- Pool features: Association
- Has view: Yes
- View description: Mountain(s)
Lot
- Size: 7,840 Square Feet
- Features: Private, Other, Level, Rolling Slope
- Topography: Private,Other,Level,Rolling Slope
Details
- Parcel number: 006M C 01300 000
- Special conditions: Standard
- Other equipment: Irrigation System
Construction
Type & style
- Home type: SingleFamily
- Architectural style: Traditional
- Property subtype: Single Family Residence, Residential
Materials
- Other, Brick
Condition
- New construction: No
- Year built: 2023
Utilities & green energy
- Sewer: Public Sewer
- Water: Public
- Utilities for property: Electricity Available, Natural Gas Available, Water Available
Community & HOA
Community
- Security: Smoke Detector(s)
- Subdivision: The Legends At Avalon
HOA
- Has HOA: Yes
- Amenities included: Pool, Golf Course, Sidewalks
- Services included: Maintenance Grounds
- HOA fee: $1,280 annually
Location
- Region: Lenoir City
Financial & listing details
- Price per square foot: $213/sqft
- Tax assessed value: $409,500
- Annual tax amount: $1,524
- Date on market: 9/11/2025
- Electric utility on property: Yes
Price history
| Date | Event | Price |
|---|---|---|
| 9/8/2025 | Sold | $574,900+0.1%$213/sqft |
Source:  RealTracs MLS as distributed by MLS GRID #2992678 Report a problem RealTracs MLS as distributed by MLS GRID #2992678 Report a problem | ||
| 8/8/2025 | Pending sale | $574,500$213/sqft |
Source:  East Tennessee Realtors #1291371 Report a problem East Tennessee Realtors #1291371 Report a problem | ||
| 7/1/2025 | Price change | $574,500-0.9%$213/sqft |
Source: East Tennessee Realtors #1291371 Report a problem | ||
| 6/5/2025 | Price change | $579,500-0.9%$215/sqft |
Source: East Tennessee Realtors #1291371 Report a problem | ||
| 5/16/2025 | Price change | $584,500-0.1%$217/sqft |
Source: East Tennessee Realtors #1291371 Report a problem | ||
| 2/27/2025 | Listed for sale | $584,900+36.1%$217/sqft |
Source: East Tennessee Realtors #1291371 Report a problem | ||
| 2/9/2024 | Listing removed | -- |
Source: Zillow Rentals Report a problem | ||
| 1/12/2024 | Price change | $3,095-3.1%$1/sqft |
Source: Zillow Rentals Report a problem | ||
| 11/13/2023 | Listed for rent | $3,195+6.7%$1/sqft |
Source: Zillow Rentals Report a problem | ||
| 2/15/2023 | Listing removed | -- |
Source: Zillow Rentals Report a problem | ||
| 2/7/2023 | Sold | $429,900$159/sqft |
Source: Public Record Report a problem | ||
| 2/4/2023 | Listed for rent | $2,995$1/sqft |
Source: Zillow Rentals Report a problem | ||
Public tax history
| Year | Property taxes | Tax assessment |
|---|---|---|
| 2025 | $1,810 | $102,375 |
| 2024 | $1,810 +16.5% | $102,375 |
| 2023 | $1,554 +1037.5% | $102,375 +1037.5% |
| 2022 | $137 | $9,000 |
| 2021 | -- | $9,000 -12.8% |
| 2020 | $186 | $10,325 |
| 2019 | $186 | $10,325 |
| 2018 | $186 +0.1% | $10,325 |
| 2017 | $186 -3.1% | $10,325 |
| 2016 | $192 +0% | $10,325 |
| 2015 | $192 | $10,325 |
| 2014 | $192 | $10,325 |
| 2013 | -- | $10,325 -6.1% |
| 2012 | $277 | $11,000 -29% |
| 2011 | $277 +12.6% | $15,500 |
| 2010 | $246 | $15,500 |
| 2009 | $246 -17.3% | $15,500 |
| 2008 | $298 +29.4% | $15,500 +24% |
| 2007 | $230 | $12,500 |
| 2006 | $230 | $12,500 |
| 2005 | $230 +3.4% | $12,500 |
| 2004 | $223 +5.3% | $12,500 +5.3% |
| 2003 | $211 | $11,875 |
Find assessor info on the county website
Neighborhood: 37772
Nearby homes
- $575,0003 bd3 ba2.6k sqft577 Timberline Dr, Lenoir City, TN 37772Sold
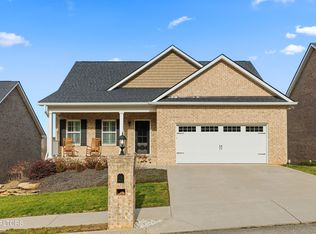
- $592,6003 bd2 ba2.6k sqft585 Timberline Dr, Lenoir City, TN 37772Off Market
- $579,9003 bd3 ba2.6k sqft589 Timberline Dr, Lenoir City, TN 37772Pending

- $555,0003 bd3 ba2.6k sqft573 Timberline Dr, Lenoir City, TN 37772Sold

- $565,9003 bd3 ba2.7k sqft569 Timberline Dr, Lenoir City, TN 37772Sold
- $801,7003 bd3 ba2.7k sqft593 Timberline Dr, Lenoir City, TN 37772Off Market
- $40,000-- bd-- ba-- sqft580 Timberline Dr, Lenoir City, TN 37772Off Market
- $480,4003 bd2 ba1.8k sqft574 Timberline Dr, Lenoir City, TN 37772Off Market
Nearby schools
GreatSchools rating
- 7/10North Middle SchoolGrades: 5-8Distance: 1.8 mi
- 6/10Loudon High SchoolGrades: 9-12Distance: 10 mi
- 9/10Eaton Elementary SchoolGrades: PK-4Distance: 1.8 mi
Schools provided by the listing agent
- Elementary: Eaton Elementary
- Middle: North Middle School
- High: Lenoir City High School
Source: RealTracs MLS as distributed by MLS GRID. This data may not be complete. We recommend contacting the local school district to confirm school assignments for this home.
Get a cash offer in 3 minutes
Find out how much your home could sell for in as little as 3 minutes with a no-obligation cash offer.
Estimated market value
$576,500
Get a cash offer in 3 minutes
Find out how much your home could sell for in as little as 3 minutes with a no-obligation cash offer.
Estimated market value
$576,500
- Tennessee
- Loudon County
- Lenoir City
- 37772
- 581 Timberline Dr
Nearby cities
Nearby zip codes
Other Lenoir City Topics
