Amazing Quality custom built home in demanded Clear Water Estates in Canyon Lake, Texas. This gorgeous home is being sold with an adjacent lot for a total of 2.4 acres. Don't let this property get away from you. It is priced to SELL!. Quality upgrades throughout the home. And a huge open entertainment area for all your entertaining functions. High ceilings, entry ceiling is arched with beautiful wood, and other ceiling are double trayed or flat. Fabulous Fireplace in the living room, a large breakfast bar in the kitchen, stainless appliances and custom cabinets. Just beautiful!!! The Dining Room sits by the windows which has gorgeous views of the hills and trees. Truly an escape away from the city. The master bedroom is split away from the two other bedrooms and the study. The primary bath has a large walk in shower, big closet, and double vanities. Upon entering the home, you will be welcomed into the open floor plan, and the large study is to the right of the entry. All rooms are very good size. Heading outside to the oversized covered patio is a wonderful view of the hill country and at night, the beautiful stars. There is plenty of room for entertaining large crowds. On the lower deck is a swim/spa which owners are including in the sale. For you stargazers, you will love the "star shed" which has a ceiling that glides open for star gazing. It has electricity and a small office in there too, along with a telescope floor mount. It would also be a great office or studio. The second shed has been divided into a storage room and art studio. It also has electricity and an modular air conditioner. And now the lot. We are including a second lot with the sale of this home. The owners use it for privacy. Total acreage is approximately 2.48. We have priced this for a quick sale. Don't hesitate or wait at all. This opportunity does not come along often.
Closed
Price Unknown
581 Toye Blvd, Canyon Lake, TX 78133
3beds
2,566sqft
Single Family Residence
Built in 2011
2.48 Acres Lot
$624,100 Zestimate®
$--/sqft
$2,962 Estimated rent
Home value
$624,100
$574,000 - $680,000
$2,962/mo
Zestimate® history
Owner options
List your home for rent
$2,962/mo
Rent Zestimate®
Find your next renter with Zillow Rental Manager. Plus, with online applications, you can quickly screen prospective tenants – for free.
$2,962/mo
Rent Zestimate®
Refinance and save
Refinancing to a lower rate could help reduce your monthly payments and save thousands over the life of the loan.
Explore your selling options
Work with a Zillow partner agent
Leverage their expertise and Zillow's premium Showcase listings to get your home seen by more buyers.
Get startedList with your own agent
Get your home in front of millions of buyers by listing it on Zillow.
Learn how to do itSell it yourself
Take full control of how buyers see your home on Zillow by listing For Sale by Owner (FSBO).
List your homeWhat's special
Fabulous fireplaceOpen floor planHigh ceilingsAdjacent lotOversized covered patioStainless appliancesQuality upgrades
Zillow last checked:
Listing updated:
Listed by:
Teri McKenzie (830)833-2000,
RE/MAX Genesis
Bought with:
NON-MEMBER AGENT TEAM
Non Member Office
Source: Central Texas MLS,MLS#: 580407 Originating MLS: Four Rivers Association of REALTORS
Originating MLS: Four Rivers Association of REALTORSFacts & features
Interior
Bedrooms & bathrooms
- Bedrooms: 3
- Bathrooms: 2
- Full bathrooms: 2
Primary bedroom
- Level: Main
- Dimensions: 15 x 15
Bedroom 2
- Level: Main
- Dimensions: 12 x 13
Bedroom 3
- Level: Main
- Dimensions: 14 x 13
Primary bathroom
- Level: Main
- Dimensions: 14 x 12
Bathroom
- Level: Main
- Dimensions: 13 x 6
Dining room
- Level: Main
- Dimensions: 12 x 20
Entry foyer
- Level: Main
- Dimensions: 13 x 10
Kitchen
- Level: Main
- Dimensions: 15 x 14
Laundry
- Level: Main
- Dimensions: 13 x 7
Living room
- Level: Main
- Dimensions: 24 x 18
Office
- Level: Main
- Dimensions: 14 x 14
Other
- Level: Main
- Dimensions: 5 x 6
Heating
- Electric, Fireplace(s)
Cooling
- Electric, 1 Unit
Appliances
- Included: Dishwasher, Electric Cooktop, Electric Range, Disposal, Gas Water Heater, Oven, Plumbed For Ice Maker, Propane Water Heater, Refrigerator, Water Heater, Some Electric Appliances, Built-In Oven, Cooktop, Microwave, Range, Water Softener Owned
- Laundry: Washer Hookup, Electric Dryer Hookup, Inside, Laundry in Utility Room, Main Level, Laundry Room
Features
- All Bedrooms Down, Built-in Features, Tray Ceiling(s), Ceiling Fan(s), Crown Molding, Dining Area, Separate/Formal Dining Room, Double Vanity, Entrance Foyer, Garden Tub/Roman Tub, High Ceilings, Home Office, Open Floorplan, Pull Down Attic Stairs, Split Bedrooms, Walk-In Closet(s), Window Treatments, Breakfast Bar, Bedroom on Main Level, Custom Cabinets, Granite Counters
- Flooring: Carpet, Ceramic Tile, Wood
- Windows: Double Pane Windows, Window Treatments
- Attic: Pull Down Stairs
- Number of fireplaces: 1
- Fireplace features: Gas Log, Gas Starter, Living Room, Propane, Raised Hearth, Stone
Interior area
- Total interior livable area: 2,566 sqft
Property
Parking
- Total spaces: 2
- Parking features: Attached, Garage Faces Front, Garage, Garage Door Opener, Oversized, Driveway Level
- Attached garage spaces: 2
- Has uncovered spaces: Yes
Accessibility
- Accessibility features: Level Lot, No Stairs
Features
- Levels: One
- Stories: 1
- Patio & porch: Covered, Deck, Patio, Porch
- Exterior features: Covered Patio, Deck, Gas Grill, Outdoor Grill, Porch, Private Yard, Storage, Propane Tank - Leased
- Pool features: None
- Has spa: Yes
- Spa features: Above Ground, Fiberglass, Heated, See Remarks
- Fencing: Back Yard,Ranch Fence
- Has view: Yes
- View description: Hills, Trees/Woods
- Body of water: Hill Country View,Woods
Lot
- Size: 2.48 Acres
Details
- Additional structures: Storage
- Additional parcels included: yes
- Parcel number: 17628
Construction
Type & style
- Home type: SingleFamily
- Architectural style: Contemporary/Modern
- Property subtype: Single Family Residence
Materials
- Blown-In Insulation, Masonry, Stone Veneer, Stucco
- Foundation: Slab
Condition
- Resale
- Year built: 2011
Utilities & green energy
- Sewer: Aerobic Septic
- Water: Community/Coop
- Utilities for property: Cable Available, Electricity Available, Natural Gas Connected, High Speed Internet Available, Propane, Trash Collection Private
Community & HOA
Community
- Features: None
- Security: Smoke Detector(s)
- Subdivision: Clearwater Estates 1
HOA
- Has HOA: Yes
- HOA fee: $200 monthly
- HOA name: Comal Clear Lake Estates POA
Location
- Region: Canyon Lake
Financial & listing details
- Tax assessed value: $682,910
- Date on market: 5/18/2025
- Cumulative days on market: 8 days
- Listing agreement: Exclusive Right To Sell
- Listing terms: Cash,Conventional,FHA,Lease Back,VA Loan
- Electric utility on property: Yes
- Road surface type: Asphalt
Price history
| Date | Event | Price |
|---|---|---|
| 6/17/2025 | Sold | -- |
Source:  Central Texas MLS #580407 Report a problem Central Texas MLS #580407 Report a problem | ||
| 5/26/2025 | Pending sale | $649,900$253/sqft |
Source: Central Texas MLS #580407 Report a problem | ||
| 5/22/2025 | Contingent | $649,900$253/sqft |
Source:  LERA MLS #1867709 Report a problem LERA MLS #1867709 Report a problem | ||
| 5/17/2025 | Listed for sale | $649,900$253/sqft |
Source: LERA MLS #1867709 Report a problem | ||
Public tax history
| Year | Property taxes | Tax assessment |
|---|---|---|
| 2025 | -- | $546,329 +10% |
| 2024 | $2,715 +1.2% | $496,663 +10% |
| 2023 | $2,682 -36.1% | $451,512 +10% |
| 2022 | $4,200 -1.4% | $410,465 +10% |
| 2021 | $4,259 +0.8% | $373,150 +9.4% |
| 2020 | $4,226 -1.5% | $341,040 -6.4% |
| 2019 | $4,289 +1.1% | $364,530 +8.8% |
| 2018 | $4,240 | $335,110 -1.4% |
| 2017 | -- | $339,930 +7.3% |
| 2016 | $4,000 -4.8% | $316,940 +4.3% |
| 2015 | $4,202 | $303,990 +5.1% |
| 2014 | $4,202 | $289,310 +10.1% |
| 2013 | -- | $262,820 +9.1% |
| 2012 | -- | $240,960 |
| 2003 | -- | -- |
| 2002 | -- | -- |
| 2001 | -- | -- |
| 2000 | -- | $6,900 |
Find assessor info on the county website
Neighborhood: 78133
Nearby homes
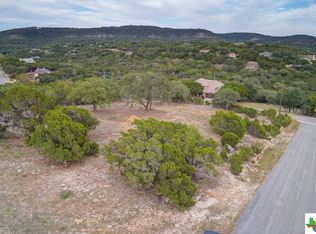
- $--0.926 Acres645 Toye Blvd, Canyon Lake, TX 78133Sold
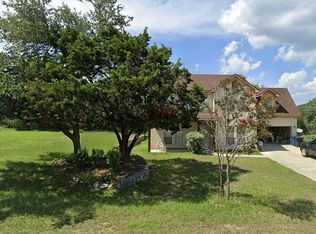
- $439,3003 bd3 ba2.4k sqft527 Toye Blvd, Canyon Lake, TX 78133Off Market
- $148,720-- bd-- ba-- sqft559 Toye Blvd, Canyon Lake, TX 78133Off Market
- $142,8901.24 Acres1280 Rose Ln, Canyon Lake, TX 78133Off Market

- $73,480-- bd-- ba-- sqft522 Toye Blvd, Canyon Lake, TX 78133Off Market
- $448,100-- bd2 ba2.3k sqft485 Toye Blvd, Canyon Lake, TX 78133Off Market
- $460,500-- bd2 ba1.8k sqft582 Toye Blvd, Canyon Lake, TX 78133Off Market
- $420,500-- bd2 ba1.8k sqft1420 Rose Ln, Canyon Lake, TX 78133Off Market
Nearby schools
GreatSchools rating
- 9/10Mt Valley Elementary SchoolGrades: PK-5Distance: 2.6 mi
- 8/10Mt Valley Middle SchoolGrades: 6-8Distance: 3.6 mi
- 7/10Canyon Lake High SchoolGrades: 9-12Distance: 3.6 mi
Schools provided by the listing agent
- Elementary: Mountain Valley Elementary
- Middle: Mountain Valley Middle School
- High: Canyon Lake High School
- District: Comal ISD
Source: Central Texas MLS. This data may not be complete. We recommend contacting the local school district to confirm school assignments for this home.
Get a cash offer in 3 minutes
Find out how much your home could sell for in as little as 3 minutes with a no-obligation cash offer.
Estimated market value
$624,100
Get a cash offer in 3 minutes
Find out how much your home could sell for in as little as 3 minutes with a no-obligation cash offer.
Estimated market value
$624,100
- Texas
- Comal County
- Canyon Lake
- 78133
- 581 Toye Blvd
Nearby cities
Nearby zip codes
Other Canyon Lake Topics
