Skip main navigation
Sold for $1,760,000
  • $1,760,000

    581 Valle Vista Ave, Oakland, CA 94610

    6beds
    3,034sqft
    Single Family Residence
    Built in 1926
    5,662 Square Feet Lot
    $1,717,100 Zestimate®
    $580/sqft
    $7,686 Estimated rent

    Home value

    $1,717,100

    $1.55M - $1.92M

    $7,686/mo

    Zestimate® history
    Loading
    Loading...

    Owner options

    List your home for rent

    $7,686/mo

    Rent Zestimate®

    Find your next renter with Zillow Rental Manager. Plus, with online applications, you can quickly screen prospective tenants – for free.

    Learn more

    $7,686/mo

    Rent Zestimate®

    Refinance and save

    $11,189/mo

    Est. payment

    Refinancing to a lower rate could help reduce your monthly payments and save thousands over the life of the loan.

    See today's rates

    $11,189/mo

    Est. payment

    Explore your selling options

    Work with a Zillow partner agent

    Leverage their expertise and Zillow's premium Showcase listings to get your home seen by more buyers.

    Get started

    List with your own agent

    Get your home in front of millions of buyers by listing it on Zillow.

    Learn how to do it

    Sell it yourself

    Take full control of how buyers see your home on Zillow by listing For Sale by Owner (FSBO).

    List your home

    What's special

    Mature landscapingNatural lightWide-plank wood flooringGreen outlooksLush meandering front gardensBeautifully renovated bathroomsOpen airy layout
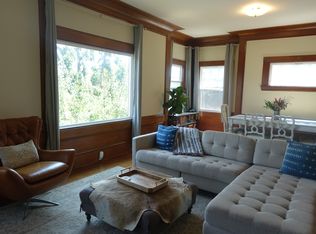
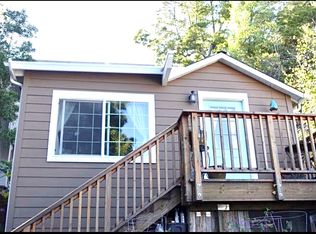
    Stately homes line the block leading to this sun-filled, reimagined Craftsman—ideally situated on one of Grand Lake’s most beloved residential streets. Set behind lush, meandering front gardens, the property offers privacy, presence, and seamless access to vibrant shops, cafés, and a locals favorite Saturday farmers market. Inside, an open, airy layout connects the kitchen, dining, and living spaces, all framed by natural light and green outlooks. Thoughtful updates include wide-plank wood flooring, a modernized kitchen, and beautifully renovated bathrooms. Systematically the home is in top shape with updated electrical, plumbing, foundation, and beyond. The main residence offers five well-proportioned bedrooms and two and a half baths. A finished attic provides flexible, carpeted bonus space, while an additional main-level alcove creates the perfect zone for a Peloton, reading lounge, or storage. Terraced gardens unfold just beyond sliding doors— an inviting oasis with multiple outdoor living areas and mature landscaping. Below, a separate entry unit with full kitchen and bath presents valuable flexibility for guests, extended family, or income potential. A one-car garage at street level completes the offering. Don’t miss this rare blend of scale, style, and location.

    Zillow last checked:

    Listing updated:

    Listed by:

    Lacey Meyer DRE #02052826 415-770-7627,

    Cush Real Estate,

    David Higgins DRE #01281543 510-390-6929,

    Cush Real Estate

    Bought with:

    M. Reza Aghababa, DRE #02135446

    Golden Gate Sothebys Intl Rlty

    Source: bridgeMLS/CCAR/Bay East AOR,MLS#: 41093091MLS Logo

    Facts & features

    Interior

    Bedrooms & bathrooms
    • Bedrooms: 6
    • Bathrooms: 4
    • Full bathrooms: 3
    • 1/2 bathrooms: 1
    Rooms
    • Room types: Formal Dining Room
    Kitchen
    • Features: Breakfast Bar, Counter - Solid Surface, Counter - Stone, Dishwasher, Garbage Disposal, Island, Microwave, Range/Oven Free Standing, Refrigerator
    Heating
    • Zoned
    Cooling
    • None
    Appliances
    • Included: Dishwasher, Microwave, Free-Standing Range, Refrigerator, Dryer
    • Laundry: Dryer, Washer, Washer/Dryer Stacked Incl
    Features
    • Breakfast Bar, Counter - Solid Surface
    • Flooring: Tile, Carpet, Wood
    • Number of fireplaces: 1
    • Fireplace features: Brick, Living Room
    Interior area
    • Total structure area: 3,034
    • Total interior livable area: 3,034 sqft

    Property

    Parking
    • Total spaces: 1
    • Parking features: Garage
    • Garage spaces: 1
    Features
    • Levels: Three or More Stories
    • Exterior features: Garden, Garden/Play, Landscape Back, Landscape Front
    • Pool features: None
    • Has view: Yes
    • View description: Hills, Other
    Lot
    • Size: 5,662 Square Feet
    • Features: Front Yard, Private
    Details
    • Parcel number: 1082727
    • Special conditions: Standard

    Construction

    Type & style
    • Home type: SingleFamily
    • Architectural style: Craftsman
    • Property subtype: Single Family Residence
    Materials
    • Stucco
    • Roof: Shingle
    Condition
    • Existing
    • New construction: No
    • Year built: 1926

    Utilities & green energy

    • Electric: No Solar
    • Sewer: Public Sewer
    • Water: Public

    Community & HOA

    HOA
    • Has HOA: No
    Location
    • Region: Oakland

    Financial & listing details

    • Price per square foot: $580/sqft
    • Tax assessed value: $1,795,200
    • Date on market: 4/11/2025
    • Listing terms: Cash,Conventional

    Price history

    DateEventPrice
    5/6/2025Sold$1,760,000+47.3%$580/sqft
    Source: bridgeMLS/CCAR/Bay East AOR #41093091 Report a problem
    4/23/2025Pending sale$1,195,000$394/sqft
    Source: bridgeMLS/CCAR/Bay East AOR #41093091 Report a problem
    4/11/2025Listed for sale$1,195,000-29.9%$394/sqft
    Source: bridgeMLS/CCAR/Bay East AOR #41093091 Report a problem
    9/30/2020Sold$1,705,000+36.5%$562/sqft
    Source: bridgeMLS/CCAR/Bay East AOR #40918732 Report a problem
    9/2/2020Pending sale$1,249,000$412/sqft
    Source: COMPASS #40918507 Report a problem
    8/29/2020Listed for sale$1,249,000-3%$412/sqft
    Source: COMPASS #40918507 Report a problem
    2/15/2019Sold$1,288,000-0.8%$425/sqft
    Source: Public Record Report a problem
    2/1/2019Pending sale$1,299,000$428/sqft
    Source: F A S REALTY INC. #40848986 Report a problem
    1/4/2019Price change$1,299,000-3.7%$428/sqft
    Source: F A S REALTY INC. #40848986 Report a problem
    10/20/2018Price change$1,349,000-3.3%$445/sqft
    Source: F A S REALTY INC. #40835633 Report a problem
    8/23/2018Listed for sale$1,395,000+138.1%$460/sqft
    Source: F A S REALTY INC. #40835633 Report a problem
    7/15/2014Sold$586,000$193/sqft
    Source: Public Record Report a problem

    Public tax history

    YearProperty taxesTax assessment
    2026-- $1,795,200 -2.7%
    2025$26,166 +3.7%$1,845,525 +2%
    2024$25,231 -5.5%$1,809,345 +2%
    2023$26,694 +2.4%$1,773,881 +2%
    2022$26,076 +3.4%$1,739,100 +2%
    2021$25,210 +27.9%$1,705,000 +29.8%
    2020$19,706 +42.3%$1,313,760 +43.5%
    2019$13,850 +6%$915,772 +2%
    2018$13,072 $897,820 +2%
    2017$13,072 +2.8%$880,217 +2%
    2016$12,711 +508.1%$862,961 +1.5%
    2015$2,090 $850,000 +3518.3%
    2014$2,090 $23,492 +0.5%
    2013-- $23,386 +2%
    2012-- $22,927 +2%
    2011-- $22,477 +0.7%
    2010-- $22,310 -0.2%
    2009-- $22,363 +2%
    2008-- $21,925 +2%
    2007-- $21,495 +2%
    2006-- $21,074 +2%
    2005-- $20,661 +22.7%
    2004-- $16,834 +1.9%
    2003-- $16,526 +2%
    2002-- $16,202 +2%
    2001$1,263 $15,884
    Find assessor info on the county website

    Neighborhood: Grand Lake

    Nearby schools

    GreatSchools rating
    Get a cash offer in 3 minutes
    Find out how much your home could sell for in as little as 3 minutes with a no-obligation cash offer.
    Estimated market value
    $1,717,100
    Get a cash offer in 3 minutes
    Find out how much your home could sell for in as little as 3 minutes with a no-obligation cash offer.
    Estimated market value
    $1,717,100