Welcome to this charming brick, ranch-style home, located in North Star Hills subdivision! Excellent floorplan with 3 bedrooms on the main floor ALL with hardwood flooring PLUS a 4th non-conforming bedroom in the finished basement! 3 bathrooms (full, three- quarter, three-quarter)! Over 2000 finished square feet brimming with potential! The inviting layout includes a sizable family room with a classic fireplace...perfect for a gathering place. The kitchen and bathrooms offer a fantastic opportunity for you to bring your vision to life with modern updates. New carpet and paint would be an easy and invited update to make this home feel 'almost new':)! 2 car attached garage! Covered rear porch overlooking the relatively flat, well landscaped backyard, with irrigated lawn and mature landscaping....ideal for entertaining! Newer furnace and water heater! Central A/C! Double pane windows thru-out main floor. Some plantation shutters! Composition roof shingles. Conveniently located within 1 block of North Star Elementary School. Southern exposure for E-Z-R snow removal.
Sold for $465,000
$465,000
581 W 87th Place, Thornton, CO 80260
4beds
2,382sqft
Single Family Residence
Built in 1968
10,500 Square Feet Lot
$463,300 Zestimate®
$195/sqft
$2,712 Estimated rent
Home value
$463,300
$436,000 - $496,000
$2,712/mo
Zestimate® history
Owner options
List your home for rent
$2,712/mo
Rent Zestimate®
Find your next renter with Zillow Rental Manager. Plus, with online applications, you can quickly screen prospective tenants – for free.
$2,712/mo
Rent Zestimate®
Refinance and save
$2,938/mo
Est. payment
Refinancing to a lower rate could help reduce your monthly payments and save thousands over the life of the loan.
$2,938/mo
Est. payment
Explore your selling options
Work with a Zillow partner agent
Leverage their expertise and Zillow's premium Showcase listings to get your home seen by more buyers.
Get startedList with your own agent
Get your home in front of millions of buyers by listing it on Zillow.
Learn how to do itSell it yourself
Take full control of how buyers see your home on Zillow by listing For Sale by Owner (FSBO).
List your homeWhat's special
Modern updatesFinished basementWell landscaped backyardIrrigated lawnBrick ranch-style homeMature landscapingCovered rear porch
Zillow last checked:
Listing updated:
Listed by:
Cory Degen 303-517-4663 Cory@DegenTeam.com,
RE/MAX Professionals
Bought with:
Eloisa Robles, 040001568
Megastar Realty
Source: REcolorado as distributed by MLS GRID,MLS#: 9335569
Facts & features
Interior
Bedrooms & bathrooms
- Bedrooms: 4
- Bathrooms: 3
- Full bathrooms: 1
- 3/4 bathrooms: 2
- Main level bathrooms: 2
- Main level bedrooms: 3
Primary bedroom
- Description: Hardwood Flooring
- Level: Main
- Area: 154 Square Feet
- Dimensions: 11 x 14
Bedroom
- Description: Hardwood Flooring
- Level: Main
- Area: 100 Square Feet
- Dimensions: 10 x 10
Bedroom
- Description: Hardwood Flooring
- Level: Main
- Area: 90 Square Feet
- Dimensions: 9 x 10
Bedroom
- Description: Non-Conforming (No Egress Window)
- Level: Basement
- Area: 169 Square Feet
- Dimensions: 13 x 13
Bathroom
- Description: Off Of Primary Bedroom
- Level: Main
- Area: 56 Square Feet
- Dimensions: 7 x 8
Bathroom
- Description: 2nd Main Floor Bathroom
- Level: Main
- Area: 45 Square Feet
- Dimensions: 5 x 9
Bathroom
- Description: Off Of Basement Bedroom
- Level: Basement
- Area: 65 Square Feet
- Dimensions: 5 x 13
Family room
- Description: W/ Fireplace
- Level: Main
- Area: 221 Square Feet
- Dimensions: 13 x 17
Great room
- Description: Tons Of Flexibility In Use
- Level: Basement
- Area: 490 Square Feet
- Dimensions: 14 x 35
Kitchen
- Description: Plenty Of Cabinetry
- Level: Main
- Area: 144 Square Feet
- Dimensions: 9 x 16
Living room
- Description: Off Of Entrance
- Level: Main
- Area: 234 Square Feet
- Dimensions: 13 x 18
Utility room
- Description: Newer Furnace & Water Heater
- Level: Basement
- Area: 169 Square Feet
- Dimensions: 13 x 13
Heating
- Forced Air, Natural Gas
Cooling
- Central Air
Appliances
- Included: Cooktop, Dishwasher, Disposal, Dryer, Oven, Range, Refrigerator, Washer
- Laundry: In Unit
Features
- Ceiling Fan(s), Eat-in Kitchen, Laminate Counters
- Flooring: Carpet, Tile, Wood
- Windows: Double Pane Windows, Window Coverings
- Basement: Bath/Stubbed,Crawl Space,Finished,Interior Entry,Partial,Unfinished
- Number of fireplaces: 1
- Fireplace features: Family Room
Interior area
- Total structure area: 2,382
- Total interior livable area: 2,382 sqft
- Finished area above ground: 1,338
- Finished area below ground: 717
Property
Parking
- Total spaces: 2
- Parking features: Concrete
- Attached garage spaces: 2
Features
- Levels: One
- Stories: 1
- Entry location: Ground
- Patio & porch: Covered, Patio
- Exterior features: Private Yard, Rain Gutters
- Fencing: Full
Lot
- Size: 10,500 Square Feet
- Features: Irrigated, Landscaped, Level, Near Public Transit, Sprinklers In Front, Sprinklers In Rear
- Residential vegetation: Grassed, Other
Details
- Parcel number: R0058189
- Special conditions: Standard
Construction
Type & style
- Home type: SingleFamily
- Architectural style: Traditional
- Property subtype: Single Family Residence
Materials
- Brick, Frame
- Foundation: Structural
- Roof: Composition
Condition
- Year built: 1968
Utilities & green energy
- Electric: 110V, 220 Volts
- Sewer: Public Sewer
- Water: Public
- Utilities for property: Cable Available, Electricity Connected, Natural Gas Available, Natural Gas Connected, Phone Available
Community & HOA
Community
- Security: Security Entrance, Smoke Detector(s)
- Subdivision: North Star Hills
HOA
- Has HOA: No
Location
- Region: Thornton
Financial & listing details
- Price per square foot: $195/sqft
- Tax assessed value: $428,000
- Annual tax amount: $2,225
- Date on market: 2/19/2025
- Listing terms: Cash,Conventional,FHA,VA Loan
- Exclusions: None
- Ownership: Individual
- Electric utility on property: Yes
- Road surface type: Paved
Price history
| Date | Event | Price |
|---|---|---|
| 3/18/2025 | Sold | $465,000$195/sqft |
Source:  REcolorado as distributed by MLS GRID #9335569 Report a problem REcolorado as distributed by MLS GRID #9335569 Report a problem | ||
| 2/21/2025 | Pending sale | $465,000$195/sqft |
Source: REcolorado as distributed by MLS GRID #9335569 Report a problem | ||
| 2/19/2025 | Listed for sale | $465,000$195/sqft |
Source: REcolorado as distributed by MLS GRID #9335569 Report a problem | ||
Public tax history
| Year | Property taxes | Tax assessment |
|---|---|---|
| 2025 | $2,247 +1% | $26,760 -14.2% |
| 2024 | $2,225 +16.9% | $31,190 |
| 2023 | $1,903 -31.9% | $31,190 +32.9% |
| 2022 | $2,795 | $23,460 -2.8% |
| 2021 | -- | $24,140 -4.2% |
| 2020 | $2,096 | $25,210 -0.2% |
| 2019 | $2,096 +57.6% | $25,250 +38.4% |
| 2018 | $1,330 | $18,240 |
| 2017 | $1,330 | $18,240 +8.2% |
| 2016 | -- | $16,850 +89.5% |
| 2015 | $1,003 | $8,890 +51.4% |
| 2014 | -- | $5,870 |
| 2013 | -- | $5,870 -55.1% |
| 2012 | -- | $13,070 |
| 2011 | -- | $13,070 +0.3% |
| 2010 | -- | $13,030 +100.2% |
| 2009 | -- | $6,510 -12.9% |
| 2008 | -- | $7,470 -50.1% |
| 2007 | -- | $14,960 -3.7% |
| 2006 | -- | $15,530 |
| 2005 | -- | $15,530 +4.4% |
| 2004 | -- | $14,880 |
| 2003 | $1,423 +4.7% | $14,880 +13.2% |
| 2002 | $1,359 -2.7% | $13,140 +2.7% |
| 2001 | $1,397 | $12,800 |
| 2000 | -- | $12,800 |
Find assessor info on the county website
Neighborhood: North Star Hills
Nearby homes
- $383,0003 bd1 ba1k sqft561 W 87th Pl, Thornton, CO 80260Off Market
- $448,4003 bd2 ba1k sqft601 W 87th Pl, Thornton, CO 80260Off Market
- $482,4004 bd2 ba2.2k sqft582 Galaxy Cir, Thornton, CO 80260Off Market
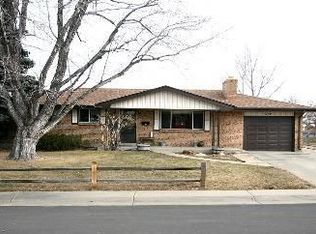
- $438,6004 bd2 ba2k sqft541 W 87th Pl, Thornton, CO 80260Off Market
- $396,9003 bd1 ba1k sqft621 W 87th Pl, Thornton, CO 80260Off Market
- $466,3004 bd2 ba1k sqft682 Galaxy Cir, Thornton, CO 80260Off Market
- $395,2003 bd1 ba1.1k sqft8761 N Star Dr, Thornton, CO 80260Off Market
- $372,5002 bd1 ba925 sqft641 W 87th Pl, Thornton, CO 80260Off Market
Nearby schools
GreatSchools rating
- 5/10North Star Elementary SchoolGrades: PK-5Distance: 0.1 mi
- 2/10Thornton Middle SchoolGrades: 6-8Distance: 1.2 mi
- 4/10Northglenn High SchoolGrades: 9-12Distance: 1.7 mi
Schools provided by the listing agent
- Elementary: North Star
- Middle: Thornton
- High: Northglenn
- District: Adams 12 5 Star Schl
Source: REcolorado as distributed by MLS GRID. This data may not be complete. We recommend contacting the local school district to confirm school assignments for this home.
Get a cash offer in 3 minutes
Find out how much your home could sell for in as little as 3 minutes with a no-obligation cash offer.
Estimated market value
$463,300
Get a cash offer in 3 minutes
Find out how much your home could sell for in as little as 3 minutes with a no-obligation cash offer.
Estimated market value
$463,300
- Colorado
- Adams County
- Thornton
- 80260
- North Star Hills
- 581 W 87th Place
