Built in 1991, this beautifully updated 5-bedroom, 2.5-bath home offers a total of 2,673 sq. ft. which includes 2106 original sq ft and a 567 sq ft addition. Converted to real property and sits on a fully fenced acre. 2 car attached garage. The extra-large kitchen features countertops w/ a marble epoxy finish, stainless steel appliances and subway tile backsplash. The cozy living room is seamlessly connected to the dining room by a two-way fireplace. Enjoy a built-in entertainment center, a large den, and abundant storage, including a coat closet, linen closet, and extra hallway cabinets. A canopy of mature trees in the front yard provides generous shade—perfect for enjoying quiet mornings or cooling down on warm afternoons. Recent updates/upgrades include an AC unit (2023), fresh paint inside and outside, baseboards, door knobs, light fixtures, ceiling fans. ALL switches, outlets, & smoke detectors were replaced in 2025. Move-in ready & ideal for both entertaining and everyday living!
Closed
$345,000
581 W Betty Ave, Pahrump, NV 89060
5beds
2,673sqft
Manufactured Home, Single Family Residence
Built in 1991
1 Acres Lot
$326,800 Zestimate®
$129/sqft
$2,082 Estimated rent
Home value
$326,800
$278,000 - $382,000
$2,082/mo
Zestimate® history
Owner options
List your home for rent
$2,082/mo
Rent Zestimate®
Find your next renter with Zillow Rental Manager. Plus, with online applications, you can quickly screen prospective tenants – for free.
$2,082/mo
Rent Zestimate®
Refinance and save
$2,051/mo
Est. payment
Refinancing to a lower rate could help reduce your monthly payments and save thousands over the life of the loan.
$2,051/mo
Est. payment
Explore your selling options
Work with a Zillow partner agent
Leverage their expertise and Zillow's premium Showcase listings to get your home seen by more buyers.
Get startedList with your own agent
Get your home in front of millions of buyers by listing it on Zillow.
Learn how to do itSell it yourself
Take full control of how buyers see your home on Zillow by listing For Sale by Owner (FSBO).
List your homeWhat's special
Marble epoxy finishAbundant storageLarge denBuilt-in entertainment centerExtra-large kitchenStainless steel appliancesTwo-way fireplace
Zillow last checked:
Listing updated:
Listed by:
Amber M. Apolinar BS.0144851 775-727-1818,
Nevada Realty
Bought with:
Keymoar Lopez, BS.0145824
United Realty Group
Source: LVR,MLS#: 2683153 Originating MLS: Greater Las Vegas Association of Realtors Inc
Originating MLS: Greater Las Vegas Association of Realtors IncFacts & features
Interior
Bedrooms & bathrooms
- Bedrooms: 5
- Bathrooms: 3
- Full bathrooms: 2
- 1/2 bathrooms: 1
Primary bedroom
- Description: Ceiling Fan,Ceiling Light,Closet
- Dimensions: 20x10
Bedroom 2
- Description: Ceiling Fan,Ceiling Light,Closet
- Dimensions: 13x10
Bedroom 3
- Description: Ceiling Fan,Ceiling Light,Closet
- Dimensions: 12x10
Bedroom 4
- Dimensions: 13x7
Bedroom 5
- Dimensions: 16x13
Primary bathroom
- Description: Double Sink,Separate Shower,Separate Tub,Tub With Jets
Den
- Description: Other
- Dimensions: 17x13
Dining room
- Description: Kitchen/Dining Room Combo,Vaulted Ceiling
- Dimensions: 17x12
Kitchen
- Description: Island,Lighting Recessed,Tile Flooring,Vaulted Ceiling
- Dimensions: 18x14
Heating
- Central, Electric
Cooling
- Central Air, Electric
Appliances
- Included: Built-In Electric Oven, Dryer, Electric Cooktop, Disposal, Microwave, Refrigerator, Water Softener Owned, Washer
- Laundry: Electric Dryer Hookup, Main Level, Laundry Room
Features
- Bedroom on Main Level, Ceiling Fan(s), Primary Downstairs, Skylights, Window Treatments
- Flooring: Carpet, Linoleum, Tile, Vinyl
- Windows: Double Pane Windows, Skylight(s)
- Number of fireplaces: 1
- Fireplace features: Glass Doors, Living Room, Multi-Sided, Wood Burning
Interior area
- Total structure area: 2,106
- Total interior livable area: 2,673 sqft
Property
Parking
- Total spaces: 2
- Parking features: Attached, Exterior Access Door, Finished Garage, Garage, Garage Door Opener, Open, Private, RV Hook-Ups, RV Access/Parking
- Attached garage spaces: 2
- Has uncovered spaces: Yes
Features
- Patio & porch: Covered, Patio
- Exterior features: Circular Driveway, Handicap Accessible, Patio, Private Yard
- Fencing: Brick,Chain Link,Full,RV Gate,Wrought Iron
- Has view: Yes
- View description: Mountain(s)
Lot
- Size: 1 Acres
- Features: 1 to 5 Acres, Landscaped, Rocks, Trees
Details
- Additional structures: Manufactured Home
- Parcel number: 3517302
- Zoning description: Single Family
- Horse amenities: None
Construction
Type & style
- Home type: MobileManufactured
- Architectural style: Manufactured Home
- Property subtype: Manufactured Home, Single Family Residence
Materials
- Wood Siding, Drywall
- Roof: Composition,Shingle
Condition
- Average Condition,Resale
- Year built: 1991
Utilities & green energy
- Electric: Photovoltaics None
- Sewer: Septic Tank
- Water: Private, Well
- Utilities for property: Electricity Available, Septic Available
Green energy
- Energy efficient items: Windows
Community & HOA
Community
- Subdivision: Cal Vegas Ranchos UD
HOA
- Has HOA: No
- Amenities included: None
Location
- Region: Pahrump
Financial & listing details
- Price per square foot: $129/sqft
- Tax assessed value: $134,234
- Annual tax amount: $1,173
- Date on market: 5/23/2025
- Listing agreement: Exclusive Right To Sell
- Listing terms: Cash,Conventional,FHA,VA Loan
- Ownership: Manufactured
- Electric utility on property: Yes
Price history
| Date | Event | Price |
|---|---|---|
| 7/24/2025 | Sold | $345,000-1.4%$129/sqft |
Source:  LVR #2683153 Report a problem LVR #2683153 Report a problem | ||
| 6/19/2025 | Contingent | $349,999$131/sqft |
Source: LVR #2683153 Report a problem | ||
| 6/6/2025 | Price change | $349,999-7.9%$131/sqft |
Source: LVR #2683153 Report a problem | ||
| 5/23/2025 | Listed for sale | $380,000+43.4%$142/sqft |
Source: LVR #2683153 Report a problem | ||
| 2/18/2022 | Sold | $265,000-5.4%$99/sqft |
Source: LVR #2348778 Report a problem | ||
| 1/13/2022 | Contingent | $280,000$105/sqft |
Source: LVR #2348778 Report a problem | ||
| 11/11/2021 | Listed for sale | $280,000$105/sqft |
Source: LVR #2348778 Report a problem | ||
Public tax history
| Year | Property taxes | Tax assessment |
|---|---|---|
| 2025 | $1,173 +2.7% | $46,982 -9.5% |
| 2024 | $1,142 +3.5% | $51,935 +6.4% |
| 2023 | $1,104 +2.7% | $48,801 +9.9% |
| 2022 | $1,075 +4.1% | $44,406 +7.7% |
| 2021 | $1,033 -3.9% | $41,232 -2.3% |
| 2020 | $1,075 +4.1% | $42,207 -7.8% |
| 2019 | $1,033 +6.8% | $45,767 +4.7% |
| 2018 | $968 +4.6% | $43,699 +23.7% |
| 2017 | $925 +4% | $35,335 +30% |
| 2016 | $890 +5.8% | $27,174 +16.4% |
| 2015 | $841 | $23,343 -7.1% |
| 2014 | $841 | $25,119 +9.8% |
| 2013 | -- | $22,869 |
| 2012 | -- | $22,869 -6.1% |
| 2011 | -- | $24,346 -35.5% |
| 2010 | -- | $37,765 -35.3% |
| 2009 | -- | $58,338 +1.8% |
| 2008 | -- | $57,309 +7.5% |
| 2007 | -- | $53,330 +9.8% |
| 2006 | -- | $48,562 +8.8% |
| 2004 | -- | $44,626 |
Find assessor info on the county website
Neighborhood: 89060
Nearby homes
- $31,2892 Acres651 E Betty Ave, Pahrump, NV 89060Off Market
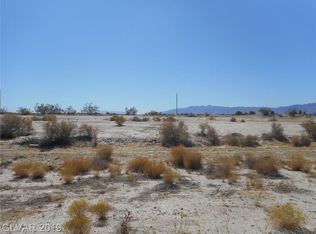
- $27,318-- bd-- ba-- sqft611 W Betty Ave, Pahrump, NV 89060Off Market
- $192,000-- bd-- ba-- sqft551 W Betty Ave, Pahrump, NV 89060Off Market
- $23,6251 Acres691 E Betty Ave, Pahrump, NV 89060Off Market
- $31,2892 Acres601 E Betty Ave, Pahrump, NV 89060Off Market
- $23,6251 Acres721 E Betty Ave, Pahrump, NV 89060Off Market
- $11,814-- bd-- ba-- sqft580 W Marie St, Pahrump, NV 89060Off Market
- $319,4003 bd2 ba1.5k sqft580 W Betty Ave, Pahrump, NV 89060Off Market
Nearby schools
GreatSchools rating
- 7/10Manse Elementary SchoolGrades: PK-5Distance: 4.5 mi
- 4/10Rosemary Clarke Middle SchoolGrades: 6-8Distance: 3.9 mi
- 5/10Pahrump Valley High SchoolGrades: 9-12Distance: 2.7 mi
Schools provided by the listing agent
- Elementary: Manse,Manse
- Middle: Rosemary Clarke
- High: Pahrump Valley
Source: LVR. This data may not be complete. We recommend contacting the local school district to confirm school assignments for this home.
Sell for more on Zillow
Get a Zillow Showcase℠ listing at no additional cost and you could sell for .
$326,800
2% more
+$6,536
With Zillow Showcase(estimated)
$333,336
- Nevada
- Nye County
- Pahrump
- 89060
- 581 W Betty Ave
Nearby cities
Nearby zip codes
Other Pahrump Topics
