Est. 1949. Welcome to this beautifully updated mid-century modern ranch nestled in the heart of highly sought-after central Webster Groves, set on nearly half an acre. This light-filled home welcomes you with gorgeous hardwood floors in the living and dining rooms, complemented by a charming bay window that creates the perfect setting for everyday living or special gatherings. The main level offers three bedrooms with brand new carpet and two updated full baths, along with a modern kitchen featuring refreshed cabinetry, butcher block countertops, SS appliances and a deep kitchen sink. A large vaulted family room serves as a sanctuary in the home, showcasing a cozy brick and stone fireplace, tile flooring, and walls of windows that flood the space with natural light and offer peaceful views of the private backyard. Convenient main-floor laundry completes the main level. The partially finished lower level also with brand-new carpet provides flexible space for a recreation room, home office, or play area. Outside, enjoy a fully fenced backyard with a paver patio and storage shed, ideal for outdoor entertaining or relaxing evenings. Parking is effortless with an oversized attached two-car garage featuring workshop space, a convenient circle drive, and additional side parking. Located just a short stroll from Old Webster, you’ll love easy access to award-winning restaurants, boutique shopping, coffee shops, and year-round community events. Experience the charm, walkability, and lifestyle that make Webster Groves one of the most desirable places to call home—this move-in ready gem is a must-see.
Closed
Listed by: RedKey Realty Leaders Circa • Joel E Svoboda • Contact: 314-537-1971
Bought with: The Agency
Price Unknown
581 W Lockwood Ave, Saint Louis, MO 63119
3beds
1,488sqft
Single Family Residence
Built in 1949
0.45 Acres Lot
$435,500 Zestimate®
$--/sqft
$2,515 Estimated rent
Home value
$435,500
$405,000 - $466,000
$2,515/mo
Zestimate® history
Owner options
List your home for rent
$2,515/mo
Rent Zestimate®
Find your next renter with Zillow Rental Manager. Plus, with online applications, you can quickly screen prospective tenants – for free.
$2,515/mo
Rent Zestimate®
Refinance and save
Refinancing to a lower rate could help reduce your monthly payments and save thousands over the life of the loan.
Explore your selling options
Work with a Zillow partner agent
Leverage their expertise and Zillow's premium Showcase listings to get your home seen by more buyers.
Get startedList with your own agent
Get your home in front of millions of buyers by listing it on Zillow.
Learn how to do itSell it yourself
Take full control of how buyers see your home on Zillow by listing For Sale by Owner (FSBO).
List your homeWhat's special
Light-filled homeFully fenced backyardPaver patioNearly half an acreDeep kitchen sinkCharming bay windowAdditional side parking
Zillow last checked:
Listing updated:
Listed by:
Joel E Svoboda 314-537-1971,
RedKey Realty Leaders Circa
Bought with:
Brian D Tash, 2005020526
The Agency
Source: MARIS,MLS#: 25074260 Originating MLS: St. Louis Association of REALTORS
Originating MLS: St. Louis Association of REALTORSFacts & features
Interior
Bedrooms & bathrooms
- Bedrooms: 3
- Bathrooms: 2
- Full bathrooms: 2
- Main level bathrooms: 2
- Main level bedrooms: 3
Primary bedroom
- Features: Floor Covering: Carpeting
- Level: Main
Bedroom 2
- Features: Floor Covering: Carpeting
- Level: Main
Bedroom 3
- Features: Floor Covering: Carpeting
- Level: Main
Dining room
- Features: Floor Covering: Wood
- Level: Main
Family room
- Features: Floor Covering: Ceramic Tile
- Level: Main
Kitchen
- Level: Main
Laundry
- Level: Main
Living room
- Features: Floor Covering: Wood
- Level: Main
Recreation room
- Features: Floor Covering: Carpeting
- Level: Lower
Heating
- Forced Air, Natural Gas, Zoned
Cooling
- Ceiling Fan(s), Central Air, Electric, Zoned
Appliances
- Included: Stainless Steel Appliance(s), Dishwasher, Disposal, Microwave, Gas Range
- Laundry: Laundry Room, Main Level
Features
- Beamed Ceilings, Custom Cabinetry, Storage, Vaulted Ceiling(s), Workshop/Hobby Area
- Flooring: Carpet, Hardwood, Tile
- Doors: Storm Door(s)
- Basement: Concrete,Partially Finished,Sump Pump
- Number of fireplaces: 1
- Fireplace features: Family Room, Stone, Wood Burning
Interior area
- Total structure area: 1,488
- Total interior livable area: 1,488 sqft
- Finished area above ground: 1,488
- Finished area below ground: 377
Property
Parking
- Total spaces: 2
- Parking features: Additional Parking, Circular Driveway, Garage, Garage Door Opener, Off Street
- Attached garage spaces: 2
- Has uncovered spaces: Yes
Features
- Levels: One
- Patio & porch: Patio
- Exterior features: Storage
- Fencing: Back Yard,Fenced,Full,Wood
Lot
- Size: 0.45 Acres
- Dimensions: 128 x 152
- Features: Back Yard, Landscaped, Level, Near Golf Course
Details
- Additional structures: Shed(s)
- Parcel number: 23L240491
- Special conditions: Standard
Construction
Type & style
- Home type: SingleFamily
- Architectural style: Ranch
- Property subtype: Single Family Residence
Materials
- Brick, Wood Siding
- Foundation: Concrete Perimeter
Condition
- Year built: 1949
Utilities & green energy
- Electric: Ameren
- Sewer: Public Sewer
- Water: Public
- Utilities for property: Cable Available, Electricity Connected, Natural Gas Connected, Sewer Connected, Water Connected
Community & HOA
Community
- Subdivision: Sarpy Tr
HOA
- Has HOA: No
Location
- Region: Saint Louis
Financial & listing details
- Tax assessed value: $366,500
- Annual tax amount: $4,495
- Date on market: 12/5/2025
- Cumulative days on market: 19 days
- Listing terms: Cash,Conventional
- Electric utility on property: Yes
Price history
| Date | Event | Price |
|---|---|---|
| 3/6/2026 | Sold | -- |
Source:  MARIS #25074260 Report a problem MARIS #25074260 Report a problem | ||
| 1/20/2026 | Pending sale | $439,000$295/sqft |
Source: MARIS #25074260 Report a problem | ||
| 1/12/2026 | Listed for sale | $439,000$295/sqft |
Source: MARIS #25074260 Report a problem | ||
| 12/15/2025 | Pending sale | $439,000$295/sqft |
Source: MARIS #25074260 Report a problem | ||
| 12/5/2025 | Listed for sale | $439,000$295/sqft |
Source: MARIS #25074260 Report a problem | ||
| 10/10/2008 | Sold | -- |
Source: Public Record Report a problem | ||
Public tax history
| Year | Property taxes | Tax assessment |
|---|---|---|
| 2025 | $4,504 +0.2% | $69,640 +8% |
| 2024 | $4,495 +0.5% | $64,480 |
| 2023 | $4,473 +4.5% | $64,480 +12.5% |
| 2022 | $4,282 +0.3% | $57,300 |
| 2021 | $4,267 +0.3% | $57,300 +7.7% |
| 2020 | $4,253 +4.5% | $53,200 |
| 2019 | $4,068 | $53,200 +16.9% |
| 2018 | $4,068 | $45,510 |
| 2017 | $4,068 +0.7% | $45,510 +8.6% |
| 2016 | $4,041 +4% | $41,890 |
| 2015 | $3,886 | $41,890 +14% |
| 2014 | $3,886 +10.4% | $36,750 |
| 2013 | $3,520 | $36,750 -11.2% |
| 2012 | -- | $41,370 |
| 2011 | -- | $41,370 -3.9% |
| 2010 | $3,874 +12.1% | $43,060 |
| 2009 | $3,454 -3% | $43,060 -7.7% |
| 2008 | $3,562 +7.9% | $46,670 |
| 2007 | $3,302 | $46,670 +19.7% |
| 2006 | $3,302 +0% | $38,990 |
| 2005 | $3,301 +26.4% | $38,990 +12.8% |
| 2003 | $2,610 +0.3% | $34,560 +9.9% |
| 2002 | $2,602 +15.7% | $31,460 |
| 2001 | $2,249 | $31,460 |
Find assessor info on the county website
Neighborhood: 63119
Nearby homes
- $330,6002 bd1 ba1.1k sqft585 W Lockwood Ave, Saint Louis, MO 63119Off Market
- $401,9003 bd2 ba1.4k sqft575 W Lockwood Ave, Saint Louis, MO 63119Off Market
- $257,8001 bd1 ba-- sqft591 W Lockwood Ave, Saint Louis, MO 63119Off Market
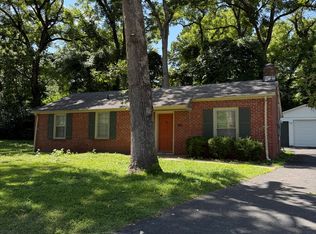
- $370,4002 bd1 ba1.2k sqft571 W Lockwood Ave, Saint Louis, MO 63119Off Market
- $1,147,8004 bd3 ba2.9k sqft404 Sherwood Dr, Saint Louis, MO 63119Off Market
- $699,9003 bd2 ba1.9k sqft412 Sherwood Dr, Saint Louis, MO 63119Off Market
- $352,1003 bd1 ba1.5k sqft567 W Lockwood Ave, Saint Louis, MO 63119Off Market
- $1,327,3004 bd4 ba3.1k sqft4 Algonquin Ln, Saint Louis, MO 63119Off Market
Nearby schools
GreatSchools rating
- 9/10Bristol Elementary SchoolGrades: K-5Distance: 0.7 mi
- 8/10Hixson Middle SchoolGrades: 6-8Distance: 0.8 mi
- 9/10Webster Groves High SchoolGrades: 9-12Distance: 1.3 mi
Schools provided by the listing agent
- Elementary: Bristol Elem.
- Middle: Hixson Middle
- High: Webster Groves High
Source: MARIS. This data may not be complete. We recommend contacting the local school district to confirm school assignments for this home.
Get a cash offer in 3 minutes
Find out how much your home could sell for in as little as 3 minutes with a no-obligation cash offer.
Estimated market value
$435,500
Get a cash offer in 3 minutes
Find out how much your home could sell for in as little as 3 minutes with a no-obligation cash offer.
Estimated market value
$435,500
- Missouri
- Saint Louis County
- Webster Groves
- 63119
- 581 W Lockwood Ave
Nearby cities
Nearby zip codes
Other Webster Groves Topics
