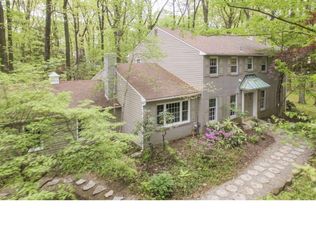
Welcome to 581 Woodland Drive, a beautifully renovated 4-bedroom, 2.5-bath colonial nestled on a full acre in the sought-after Upper Merion Area School District. This forever home seamlessly blends timeless architecture with contemporary finishes, offering over 2,675 square feet of refined living space—plus an additional 750 square feet in the fully finished basement. Set on a quiet cul-de-sac, the property is surrounded by tall, mature trees, with a private drive leading to a side-entry 2-car garage. The home's layout supports today’s lifestyle, with flexible spaces and upscale details throughout. Inside, the bright and spacious living room welcomes you with custom built-in shelving and a gas fireplace. Across the entryway, the elegant formal dining room offers an ideal setting for hosting family and friends. At the heart of the home, a chef’s dream kitchen features custom antique white shaker and white oak cabinetry, luxurious Taj Mahal Quartzite countertops with backsplash, and a central island perfect for gathering. Just beyond the kitchen, a sunroom features a charming brick alcove—ideal for a future pizza oven or custom hearth. Adjacent to the kitchen, the bright morning room opens through double glass doors to an expansive patio, perfect for seamless indoor-outdoor living. Nearby, a home office provides an ideal remote work space, and a beautifully designed powder room showcases natural grasscloth wallpaper, a wooden vanity, and natural stone finishes. The fully finished lower level offers versatile space for a home theater, gym, hobbies, and storage, along with a laundry room for added convenience. Upstairs, the luxurious primary suite includes a spa-like bath with oversized 3'x6' porcelain tiles, a glass-enclosed shower, backlit mirror, and a high-end double-sink vanity with natural stone countertop. Three additional generously sized bedrooms share a beautifully remodeled hall bath with herringbone tile work and premium finishes. Throughout the home, wide plank (7 1/2” x 5/8”) white oak engineered floors with a floor muffler underlayment ensure beauty and sound-dampening comfort. Outside, the expansive backyard and stone patio create the perfect setting for entertaining, gardening, and everyday enjoyment. The home is also equipped with a whole-house GENERAC generator, ensuring uninterrupted comfort and peace of mind. Ideally located just minutes from King of Prussia, Villanova, Radnor, and Conshohocken—with easy access to I-76 and I-476—this home offers the perfect blend of peaceful suburban living and unbeatable convenience.
Sold for $1,175,000
Street View
Zillow last checked:
Listing updated:
Bought with:
Michael Hilferty, RS287937
KW Empower
Source: Bright MLS,MLS#: PAMC2144944
Price history
| Date | Event | Price |
|---|---|---|
| 7/31/2025 | Sold | $1,175,000-1.7%$284/sqft |
Source:  Bright MLS #PAMC2144944 Report a problem Bright MLS #PAMC2144944 Report a problem | ||
| 6/30/2025 | Contingent | $1,195,000$289/sqft |
Source: Bright MLS #PAMC2144944 Report a problem | ||
| 6/19/2025 | Listed for sale | $1,195,000+100.8%$289/sqft |
Source: Bright MLS #PAMC2144944 Report a problem | ||
| 7/23/2024 | Sold | $595,000+52.2%$144/sqft |
Source: Public Record Report a problem | ||
| 8/10/2000 | Sold | $391,000$94/sqft |
Source: Public Record Report a problem | ||
Get a cash offer in 3 minutes
Find out how much your home could sell for in as little as 3 minutes with a no-obligation cash offer.
Estimated market value
$1,205,900
