Welcome to this stunningly updated pool home in the highly desirable Briarwood community, ideally located in a no flood zone and just minutes from Anna Maria and Lido beaches, dining, and all that Bradenton and Sarasota have to provide. This move-in ready 3-bedroom, 2-bath residence offers 1,787 square feet of beautifully designed living space with a split floor plan, vaulted ceilings, and countless modern upgrades throughout. Inside, you’ll find beautiful laminate wood flooring, touched-up interior paint, and an inviting open layout filled with natural light. The spacious kitchen with pantry features vaulted ceilings, new ceiling fan, granite countertops, and stainless-steel appliances, including a KitchenAid dishwasher. For those who appreciate high-end home systems, enjoy an Apex 5-Stage Reverse Osmosis system for purified drinking water. The living area flows seamlessly to the outdoors, creating the perfect balance of comfort and entertaining space. Enjoy total peace of mind with impact-rated windows, automatic hurricane shutters on the lanai with roll-down sun blockers, a new Electrolux washer and dryer (2025), newer roof (2022), pool heater (2022), a well-maintained A/C (2015), water heater (2019) and Dishwasher (2023). Step outside to your custom-built outdoor kitchen, featuring a Coyote pellet grill, 2-burner propane cooktop, sink with accessories, and a Frigidaire refrigerator, all set against large-format tile countertops with split face stone sides. The outdoor living area is complete with a coordinated sound and lighting system, creating the perfect setting for relaxing evenings or entertaining by the pool. The next-level irrigation system features two app-controlled systems that manage watering through the fence line, planters, and a pergola mister, providing effortless landscape maintenance. Additional highlights include A 6-stage RODI filtration setup, and a dedicated frag system with automated dosing — perfect for aquarium enthusiasts. An indoor laundry room with cabinetry, sink, and 2025 Electrolux washer and dryer, an insulated attic and garage door, built-in cabinets, and a mini-split system for energy-efficient comfort. Located on a quiet cul-de-sac, this home offers tranquility while remaining close to I-75, shopping, and Gulf Coast beaches. The Briarwood community features two community pools, a tennis court, and ten scenic lakes, all with low HOA fees and no CDD. Experience the best of Florida living in this meticulously maintained home — where modern upgrades, resort-style outdoor living, and peace of mind come together beautifully.
Sold for $515,000
Zestimate®
$515,000
5810 31ST COURT E, BRADENTON, FL 34203
3beds
1,787sqft
Single Family Residence
Built in 1999
7,057 Square Feet Lot
$515,000 Zestimate®
$288/sqft
$3,391 Estimated rent
Home value
$515,000
$474,000 - $561,000
$3,391/mo
Zestimate® history
Owner options
List your home for rent
$3,391/mo
Rent Zestimate®
Find your next renter with Zillow Rental Manager. Plus, with online applications, you can quickly screen prospective tenants – for free.
$3,391/mo
Rent Zestimate®
Refinance and save
$3,508/mo
Est. payment
Refinancing to a lower rate could help reduce your monthly payments and save thousands over the life of the loan.
$3,508/mo
Est. payment
Explore your selling options
Work with a Zillow partner agent
Leverage their expertise and Zillow's premium Showcase listings to get your home seen by more buyers.
Get startedList with your own agent
Get your home in front of millions of buyers by listing it on Zillow.
Learn how to do itSell it yourself
Take full control of how buyers see your home on Zillow by listing For Sale by Owner (FSBO).
List your homeWhat's special
Modern upgradesNext-level irrigation systemGranite countertopsResort-style outdoor livingCustom-built outdoor kitchenStunningly updated pool homeVaulted ceilings
Zillow last checked:
Listing updated:
Listed by:
Renne' Rupp, PLLC 941-447-8251,
COMPASS FLORIDA LLC 941-279-3630
Bought with:
Cindy Greco, 0597113
WAGNER REALTY
Source: Stellar MLS,MLS#: A4669545 Originating MLS: Sarasota - Manatee
Originating MLS: Sarasota - Manatee
Facts & features
Interior
Bedrooms & bathrooms
- Bedrooms: 3
- Bathrooms: 2
- Full bathrooms: 2
Rooms
- Room types: Utility Room
Primary bedroom
- Features: Walk-In Closet(s)
- Level: First
- Area: 192 Square Feet
- Dimensions: 12x16
Bedroom 2
- Features: Built-in Closet
- Level: First
- Area: 156 Square Feet
- Dimensions: 13x12
Bedroom 3
- Features: Built-in Closet
- Level: First
- Area: 154 Square Feet
- Dimensions: 11x14
Balcony porch lanai
- Level: First
- Area: 407 Square Feet
- Dimensions: 37x11
Dining room
- Level: First
- Area: 121 Square Feet
- Dimensions: 11x11
Kitchen
- Level: First
- Area: 187 Square Feet
- Dimensions: 11x17
Living room
- Level: First
- Area: 336 Square Feet
- Dimensions: 16x21
Loft
- Level: First
- Area: 132 Square Feet
- Dimensions: 12x11
Utility room
- Level: First
- Area: 60 Square Feet
- Dimensions: 10x6
Heating
- Central, Electric
Cooling
- Central Air
Appliances
- Included: Bar Fridge, Dishwasher, Disposal, Dryer, Freezer, Kitchen Reverse Osmosis System, Microwave, Refrigerator, Washer
- Laundry: Inside, Laundry Room
Features
- Cathedral Ceiling(s), Ceiling Fan(s), Eating Space In Kitchen, High Ceilings, Open Floorplan, Split Bedroom, Vaulted Ceiling(s), Walk-In Closet(s)
- Flooring: Tile, Vinyl
- Doors: Outdoor Grill, Outdoor Kitchen, Sliding Doors
- Windows: Shutters
- Has fireplace: No
Interior area
- Total structure area: 2,650
- Total interior livable area: 1,787 sqft
Property
Parking
- Total spaces: 2
- Parking features: Boat, Driveway, Garage Door Opener
- Attached garage spaces: 2
- Has uncovered spaces: Yes
Features
- Levels: One
- Stories: 1
- Exterior features: Garden, Irrigation System, Lighting, Outdoor Grill, Outdoor Kitchen, Private Mailbox, Rain Gutters
- Has private pool: Yes
- Pool features: Heated
- Has view: Yes
- View description: Pool
Lot
- Size: 7,057 Square Feet
- Features: Cul-De-Sac, Landscaped
Details
- Parcel number: 1773019706
- Zoning: PDR
- Special conditions: None
Construction
Type & style
- Home type: SingleFamily
- Property subtype: Single Family Residence
Materials
- Block
- Foundation: Slab
- Roof: Shingle
Condition
- New construction: No
- Year built: 1999
Utilities & green energy
- Sewer: Public Sewer
- Water: Public
- Utilities for property: Cable Connected, Electricity Connected, Sewer Connected, Water Connected
Community & HOA
Community
- Features: Golf Carts OK, Pool, Tennis Court(s)
- Pet fee: $0 monthly
- Subdivision: BRIARWOOD
HOA
- Has HOA: Yes
- Amenities included: Pool, Tennis Court(s)
- HOA fee: $67 monthly
- HOA name: John Bittar
- HOA phone: 941-727-4698
Location
- Region: Bradenton
Financial & listing details
- Price per square foot: $288/sqft
- Tax assessed value: $363,702
- Annual tax amount: $6,120
- Date on market: 10/24/2025
- Cumulative days on market: 11 days
- Listing terms: Cash,Conventional,FHA,VA Loan
- Ownership: Fee Simple
- Total actual rent: 0
- Electric utility on property: Yes
- Road surface type: Paved
Price history
| Date | Event | Price |
|---|---|---|
| 12/5/2025 | Sold | $515,000-1.9%$288/sqft |
Source:  Stellar MLS #A4669545 Report a problem Stellar MLS #A4669545 Report a problem | ||
| 11/5/2025 | Pending sale | $525,000$294/sqft |
Source: Stellar MLS #A4669545 Report a problem | ||
| 10/24/2025 | Listed for sale | $525,000+5%$294/sqft |
Source: Stellar MLS #A4669545 Report a problem | ||
| 5/5/2023 | Sold | $499,999$280/sqft |
Source: Public Record Report a problem | ||
| 3/30/2023 | Pending sale | $499,999$280/sqft |
Source: Stellar MLS #T3431579 Report a problem | ||
| 3/18/2023 | Price change | $499,999-4.8%$280/sqft |
Source: Stellar MLS #T3431579 Report a problem | ||
| 3/2/2023 | Listed for sale | $525,000+313.1%$294/sqft |
Source: Stellar MLS #T3431579 Report a problem | ||
| 4/15/1999 | Sold | $127,100$71/sqft |
Source: Public Record Report a problem | ||
Public tax history
| Year | Property taxes | Tax assessment |
|---|---|---|
| 2025 | $5,629 -8% | $363,702 -8.5% |
| 2024 | $6,120 +48.3% | $397,543 +172.3% |
| 2023 | $4,128 +35.2% | $145,973 -29.4% |
| 2022 | $3,054 +13.8% | $206,641 +7.4% |
| 2021 | $2,683 +3.4% | $192,423 +3.5% |
| 2020 | $2,596 +1.5% | $185,977 +2.3% |
| 2019 | $2,558 | $181,779 +33.8% |
| 2018 | $2,558 +43% | $135,821 +2.1% |
| 2017 | $1,789 +8.9% | $133,027 +2.1% |
| 2016 | $1,642 | $130,291 +0.7% |
| 2015 | $1,642 | $129,385 +0.8% |
| 2014 | $1,642 +1.6% | $128,358 +1.5% |
| 2013 | $1,616 +161459% | $126,461 +1.7% |
| 2012 | $1 | $124,347 -8.7% |
| 2011 | $1 | $136,199 -4.3% |
| 2010 | -- | $142,329 -15.6% |
| 2009 | $2,290 -19.5% | $168,695 -16.6% |
| 2008 | $2,846 -1.9% | $202,280 -0.1% |
| 2007 | $2,901 -4.4% | $202,507 +2.5% |
| 2006 | $3,035 +8.1% | $197,568 +8.8% |
| 2005 | $2,808 +66.7% | $181,668 +54.4% |
| 2004 | $1,685 +0.7% | $117,678 +1.9% |
| 2003 | $1,673 +7.2% | $115,484 +2.4% |
| 2002 | $1,560 +3.6% | $112,777 +1.6% |
| 2001 | $1,506 +1.8% | $111,001 +3% |
| 2000 | $1,479 | $107,768 |
Find assessor info on the county website
Neighborhood: 34203
Nearby homes
- $344,8003 bd2 ba1.4k sqft5806 31st Ct E, Bradenton, FL 34203Off Market
- $380,5003 bd2 ba1.8k sqft5814 31st Ct E, Bradenton, FL 34203Off Market
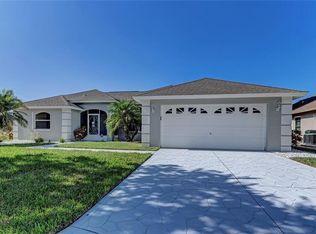
- $402,3003 bd2 ba1.7k sqft3018 58th Ter E, Bradenton, FL 34203Off Market

- $363,8003 bd2 ba1.5k sqft3034 58th Ter E, Bradenton, FL 34203Off Market
- $340,2003 bd2 ba1.5k sqft3014 58th Ter E, Bradenton, FL 34203Off Market
- $412,7003 bd2 ba1.7k sqft3104 58th Ter E, Bradenton, FL 34203Off Market
- $339,8003 bd2 ba1.7k sqft5818 31st Ct E, Bradenton, FL 34203Off Market
- $364,7003 bd2 ba1.8k sqft3010 58th Ter E, Bradenton, FL 34203Off Market
Nearby schools
GreatSchools rating
- 3/10Oneco Elementary SchoolGrades: PK-5Distance: 1.1 mi
- 4/10Braden River Middle SchoolGrades: 6-8Distance: 5.6 mi
- 4/10Braden River High SchoolGrades: 9-12Distance: 3 mi
Get a cash offer in 3 minutes
Find out how much your home could sell for in as little as 3 minutes with a no-obligation cash offer.
Estimated market value
$515,000
Get a cash offer in 3 minutes
Find out how much your home could sell for in as little as 3 minutes with a no-obligation cash offer.
Estimated market value
$515,000
- Florida
- Manatee County
- Bradenton
- 34203
- 5810 31ST COURT E
Nearby cities
Nearby neighborhoods
Nearby zip codes
Other Bradenton Topics
