Move‑in ready and priced under $250K, this charming 2‑bed, 2‑bath half‑plex is the perfect opportunity to stop renting and start building equity. Recent updates include fresh interior paint and stainless-steel appliances, and section 1 pest clearance. An attached garage provides added convenience and storage. This home delivers exceptional value at an affordable price. Schedule your tour today and make it yours.
Closed
$300,000
5810 41st St, Sacramento, CA 95824
2beds
1,013sqft
Multi Family
Built in 1981
-- sqft lot
$298,900 Zestimate®
$296/sqft
$1,866 Estimated rent
Home value
$298,900
$272,000 - $329,000
$1,866/mo
Zestimate® history
Owner options
List your home for rent
$1,866/mo
Rent Zestimate®
Find your next renter with Zillow Rental Manager. Plus, with online applications, you can quickly screen prospective tenants – for free.
$1,866/mo
Rent Zestimate®
Refinance and save
$2,032/mo
Est. payment
Refinancing to a lower rate could help reduce your monthly payments and save thousands over the life of the loan.
$2,032/mo
Est. payment
Explore your selling options
Work with a Zillow partner agent
Leverage their expertise and Zillow's premium Showcase listings to get your home seen by more buyers.
Get startedList with your own agent
Get your home in front of millions of buyers by listing it on Zillow.
Learn how to do itSell it yourself
Take full control of how buyers see your home on Zillow by listing For Sale by Owner (FSBO).
List your homeWhat's special
Fresh interior paintAttached garageStainless-steel appliances
Zillow last checked:
Listing updated:
Listed by:
Randall Hom DRE #00890256 916-765-0033,
RDH Diversified Properties, Inc,
Matt Hom DRE #02161320 916-612-4540,
RDH Diversified Properties, Inc
Bought with:
Hanh Le, DRE #02182330
Portfolio Real Estate
Source: MetroList Services of CA,MLS#: 226074811Originating MLS: MetroList Services, Inc.
Facts & features
Interior
Bedrooms & bathrooms
- Bedrooms: 2
- Bathrooms: 2
- Full bathrooms: 2
Primary bedroom
- Features: Closet, Ground Floor
Primary bathroom
- Features: Tub w/Shower Over, Window
Dining room
- Features: Breakfast Nook, Bar
Kitchen
- Features: Granite Counters
Heating
- Central, Fireplace(s)
Cooling
- Central Air
Appliances
- Included: Dishwasher, Electric Water Heater, Free-Standing Electric Range
- Laundry: Hookups Only, In Garage
Features
- Flooring: Simulated Wood, Tile
- Number of fireplaces: 1
- Fireplace features: Living Room
Interior area
- Total structure area: 0
- Total interior livable area: 1,013 sqft
Property
Parking
- Total spaces: 1
- Parking features: Attached, Garage Faces Front
- Attached garage spaces: 1
Features
- Fencing: Back Yard,Wood
Lot
- Size: 2,861 Square Feet
- Features: Curb(s)/Gutter(s), Street Lights
- Topography: Trees Few,Trees Few
Details
- Parcel number: 02602900180000
- Zoning: rd-10
- Special conditions: Standard
Construction
Type & style
- Home type: MultiFamily
- Property subtype: Multi Family
- Attached to another structure: Yes
Materials
- Frame, Wood Siding
- Foundation: Slab
- Roof: Composition
Condition
- Year built: 1981
Utilities & green energy
- Electric: 220 Volts
- Sewer: Public Sewer
- Water: Public
- Utilities for property: Electric, Sewer In & Connected
Community & HOA
Location
- Region: Sacramento
Financial & listing details
- Price per square foot: $296/sqft
- Tax assessed value: $49,314
- Date on market: 9/20/2026
- Road surface type: Paved
Price history
| Date | Event | Price |
|---|---|---|
| 7/15/2026 | Sold | $300,000+3.4%$296/sqft |
Source: MetroList Services of CA #226074811 Report a problem | ||
| 6/17/2026 | Pending sale | $290,000$286/sqft |
Source: MetroList Services of CA #226074811 Report a problem | ||
| 6/17/2026 | Price change | $290,000+16.5%$286/sqft |
Source: MetroList Services of CA #226074811 Report a problem | ||
| 6/12/2026 | Listed for sale | $249,000+546.8%$246/sqft |
Source: MetroList Services of CA #226074811 Report a problem | ||
| 4/11/2012 | Sold | $38,500+7.2%$38/sqft |
Source: Public Record Report a problem | ||
| 3/9/2012 | Price change | $35,900+7.5%$35/sqft |
Source: RE/MAX GOLD #12003166 Report a problem | ||
| 2/29/2012 | Price change | $33,400-7%$33/sqft |
Source: RE\\MAX GOLD Report a problem | ||
| 2/9/2012 | Price change | $35,900-21.8%$35/sqft |
Source: RE/MAX GOLD #12003166 Report a problem | ||
| 1/15/2012 | Listed for sale | $45,900+4.8%$45/sqft |
Source: RE/MAX Gold Natomas Report a problem | ||
| 8/15/2011 | Sold | $43,785-78.2%$43/sqft |
Source: Public Record Report a problem | ||
| 2/23/2007 | Sold | $201,170-14.4%$199/sqft |
Source: Public Record Report a problem | ||
| 10/28/2005 | Sold | $235,000+32.8%$232/sqft |
Source: Public Record Report a problem | ||
| 8/17/2004 | Sold | $177,000+2428.6%$175/sqft |
Source: Public Record Report a problem | ||
| 12/27/2002 | Sold | $7,000$7/sqft |
Source: Public Record Report a problem | ||
| 5/15/2002 | Sold | $7,000-88.3%$7/sqft |
Source: Public Record Report a problem | ||
| 9/5/2001 | Sold | $60,000+100%$59/sqft |
Source: Public Record Report a problem | ||
| 12/6/1996 | Sold | $30,000-7.6%$30/sqft |
Source: Public Record Report a problem | ||
| 4/22/1996 | Sold | $32,469$32/sqft |
Source: Public Record Report a problem | ||
Public tax history
| Year | Property taxes | Tax assessment |
|---|---|---|
| 2026 | -- | $49,314 +2% |
| 2025 | $623 +1.3% | $48,348 +2% |
| 2024 | $615 +2.2% | $47,401 +2% |
| 2023 | $601 +1.6% | $46,472 +2% |
| 2022 | $592 +4.6% | $45,561 +2% |
| 2021 | $566 -0.8% | $44,668 +1% |
| 2020 | $571 +2% | $44,211 +2% |
| 2019 | $560 +8.2% | $43,345 +2% |
| 2018 | $517 +1.3% | $42,496 +2% |
| 2017 | $511 +1.4% | $41,664 +2% |
| 2016 | $503 +4.1% | $40,848 +1.5% |
| 2015 | $484 | $40,235 +2% |
| 2014 | $484 | $39,447 -73% |
| 2013 | -- | $145,944 +2% |
| 2012 | -- | $143,084 |
| 2011 | -- | $143,084 -3% |
| 2010 | -- | $147,509 -29.5% |
| 2008 | -- | $209,139 -4.1% |
| 2007 | -- | $218,127 -7.2% |
| 2006 | -- | $235,000 +32.8% |
| 2005 | -- | $177,000 +183.9% |
| 2004 | -- | $62,341 -48% |
| 2003 | -- | $120,000 +100% |
| 2002 | -- | $60,000 +85.1% |
| 2001 | -- | $32,423 +2% |
| 2000 | -- | $31,789 |
Find assessor info on the county website
Neighborhood: Parkway
Nearby homes
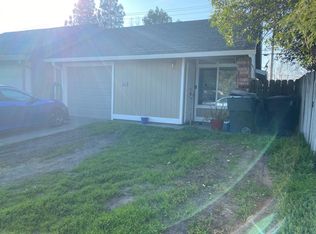
- $287,4002 bd2 ba1.1k sqft5808 41st St, Sacramento, CA 95824Off Market
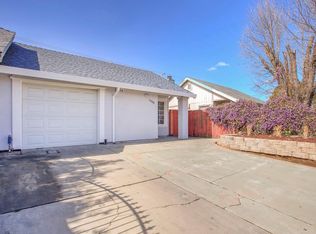
- $319,7002 bd2 ba1.1k sqft5812 41st St, Sacramento, CA 95824Off Market
- $314,4002 bd2 ba1k sqft5814 41st St, Sacramento, CA 95824Off Market

- $335,0002 bd2 ba1k sqft5806 41st St, Sacramento, CA 95824Sold
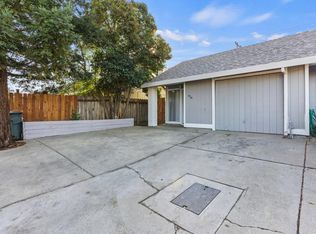
- $309,7002 bd2 ba1.1k sqft5816 41st St, Sacramento, CA 95824Off Market
- $326,4002 bd2 ba1.1k sqft5804 41st St, Sacramento, CA 95824Off Market
- $293,1002 bd2 ba1k sqft5818 41st St, Sacramento, CA 95824Off Market
- $235,5002 bd2 ba1k sqft4104 35th Ave, Sacramento, CA 95824Off Market
Nearby schools
GreatSchools rating
- 4/10Ethel I. Baker Elementary SchoolGrades: K-6Distance: 0.4 mi
- 3/10Will C. Wood Middle SchoolGrades: 7-8Distance: 1.6 mi
- 3/10Hiram W. Johnson High SchoolGrades: 9-12Distance: 2.4 mi
Get a cash offer in 3 minutes
Find out how much your home could sell for in as little as 3 minutes with a no-obligation cash offer.
Estimated market value
$298,900
Get a cash offer in 3 minutes
Find out how much your home could sell for in as little as 3 minutes with a no-obligation cash offer.
Estimated market value
$298,900
