Skip main navigation
Off market
Street View
  • $2,126,800

    5810 & 5812 Bimini Way S, Saint Petersburg, FL 33706

    4beds
    4,407sqft
    Single Family Residence
    Built in 2017
    0.47 Acres Lot
    $2,126,800 Zestimate®
    $483/sqft
    $7,553 Estimated rent

    Home value

    $2,126,800

    $1.70M - $2.66M

    $7,553/mo

    Zestimate® history
    Loading
    Loading...

    Owner options

    List your home for rent

    $7,553/mo

    Rent Zestimate®

    Find your next renter with Zillow Rental Manager. Plus, with online applications, you can quickly screen prospective tenants – for free.

    Learn more

    $7,553/mo

    Rent Zestimate®

    Refinance and save

    $14,689/mo

    Est. payment

    Refinancing to a lower rate could help reduce your monthly payments and save thousands over the life of the loan.

    See today's rates

    $14,689/mo

    Est. payment

    Explore your selling options

    Work with a Zillow partner agent

    Leverage their expertise and Zillow's premium Showcase listings to get your home seen by more buyers.

    Get started

    List with your own agent

    Get your home in front of millions of buyers by listing it on Zillow.

    Learn how to do it

    Sell it yourself

    Take full control of how buyers see your home on Zillow by listing For Sale by Owner (FSBO).

    List your home

    What's special

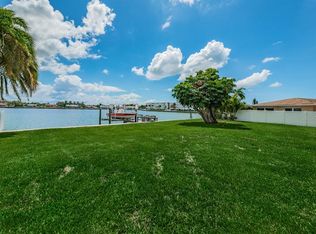
    LUXURIOUS AND CONTEMPORARY, WITH A PERFECT BLEND OF MINIMALISTIC ELEGANCE, THIS STUNNING EXECUTIVE ESTATE BOASTS 8,000 SQFT UNDER ROOF AND A SPRAWLING 311 FEET OF BEAUTIFUL OPEN WATER FRONTAGE ACROSS 3 LOTS! Located on a quiet cul de sac with a private gated entry, this impeccable home is built upon two lots and includes as a bonus a third separate buildable waterfront lot with its own dock & boat lift! A towering 33 ft-high entry foyer with a soaring wall of glass introduce a home with a fabulous floorplan, beautiful open spaces, gorgeous radiant lighting & wonderful attention to detail. A spacious living room with terrific window views, a 20ft-high ceiling and dual sided gas fireplace opens to an impressive 57ft-wide wrap around covered travertine balcony that overlooks the waterfront. Your sumptuous open kitchen features brilliant white quartz counters, rich shaker style cabinetry, exceptional stainless steel appliances, center island gas cooking, splendid multi-level breakfast bar and large walk-in pantry. Fabulous casual waterfront dining is complemented by a lovely formal dining room. You'll appreciate the generously sized waterfront den and a bedroom suite with a private 34ft-wide covered balcony. Upstairs, discover a sizable loft sitting area and a grand owner's suite with two walk-in closets w/closet systems and private covered wrap-around balcony overlooking the pool deck and waterfront. Oversized owner's bath enjoys exquisite tilework, rich granite vanities, a fine soaking tub and a resplendent glass-enclosed rainshower. All bedrooms are oversized and all bathroom are lavishly appointed. Out back you'll find a wonderful open back yard paradise with spacious covered deck, beautiful pool and lush landscaping, including a wonderful array of Royal Palms. Updated seawall (with wide 36 inch seawall cap), composite boat dock and 16,000 lb lift. Seller took two years of meticulous, detailed effort to design and build this amazing home. All block construction, terrific 450-bottle reinforced/climate-controlled wine room, 3-stop luxury elevator, tankless hot water heating, amazing indoor & outdoor sound systems, luxury window treatments, dedicated artwork lighting throughout the home, seawall space for numerous boats/personal watercraft and so much more. This is an almost ½ acre of prime waterfront property. An outstanding newer construction home within walking distance of restaurants, shopping and the sugar white sands of St. Pete Beach.

    This property is not currently displayed as for sale or rent on Zillow. This may be different from what's on other websites or public sources.
    Originating MLS: Pinellas Suncoast

    Facts & features

    Interior

    Bedrooms & bathrooms
    • Bedrooms: 4
    • Bathrooms: 4
    • Full bathrooms: 3
    • 1/2 bathrooms: 1
    Heating
    • Forced air, Electric
    Cooling
    • Central
    Appliances
    • Included: Dishwasher, Dryer, Freezer, Garbage disposal, Microwave, Refrigerator, Washer
    • Laundry: Inside
    Features
    • Ceiling Fans(s), Eating Space In Kitchen, High Ceiling(s), Open Floorplan, Split Bedroom, Stone Counters, Walk-In Closet(s), Solid Wood Cabinets, Thermostat, Kitchen/Family Room Combo, Solid Surface Counters, Window Treatments, Cathedral Ceiling(s), Vaulted Ceiling(s), In Wall Pest System
    • Flooring: Tile
    • Windows: ENERGY STAR Qualified Windows, Insulated Windows, Low Emissivity Windows, Thermal Windows, Shades
    • Fireplace features: Family Room, Other Room
    Interior area
    • Structure area source: Public Records
    • Total interior livable area: 4,407 sqft

    Property

    Parking
    • Total spaces: 4
    • Parking features: Garage - Attached
    Features
    • Levels: Three Or More
    • Patio & porch: Deck, Patio, Porch, Covered, Front Porch, Rear Porch, Wrap Around
    • Pool features: Gunite, In Ground, Lighting, Tile, Pool Sweep
    • Fencing: Vinyl
    • Has view: Yes
    • View description: Water
    • Has water view: Yes
    • Water view: Water
    • Waterfront features: Intracoastal Waterway
    • Body of water: BOCA CIEGA BAY
    Lot
    • Size: 0.47 Acres
    • Dimensions: 170x190, 67x76
    • Features: In City Limits, In County, Oversized Lot, Street Paved, FloodZone, Cul-de-sac, Flood Insurance Required
    • Residential vegetation: Mature Landscaping, Trees/Landscaped
    Details
    • Zoning: SFH

    Construction

    Type & style
    • Home type: SingleFamily
    • Architectural style: Contemporary, Custom
    • Property subtype: Single Family Residence
    Condition
    • Completed
    • Year built: 2017
    Details
    • Builder name: Lubke Contruction

    Utilities & green energy

    • Sewer: Public Sewer
    • Water: Public
    • Utilities for property: Electricity Connected, Phone Available, Sewer Connected, BB/HS Internet Available, Cable Available, Street Lights, Underground Utilities, Cable Connected, Electricity Available, Water Available, Fire Hydrant, Sprinkler Recycled, Propane, Sewer Available, Natural Gas Available, Water Connected

    Community & HOA

    Community
    • Security: Smoke Detector(s), Security System, Fire Alarm, Closed Circuit Camera(s)
    • Subdivision: STANS POINTE
    Location
    • Region: Saint Petersburg

    Financial & listing details

    • Price per square foot: $483/sqft
    • Annual tax amount: $28,868
    • Listing terms: Cash, Conventional
    • Ownership: Fee Simple

    Price history

    DateEventPrice
    12/1/2020Listing removed$3,500,000$794/sqft
    Source: CENTURY 21 JIM WHITE & ASSOC #U8097331 Report a problem
    10/9/2020Pending sale$3,500,000$794/sqft
    Source: CENTURY 21 JIM WHITE & ASSOC #U8097331 Report a problem
    9/27/2020Price change$3,500,000-2.8%$794/sqft
    Source: CENTURY 21 JIM WHITE & ASSOC #U8097331 Report a problem
    9/22/2020Listed for sale$3,600,000$817/sqft
    Source: CENTURY 21 JIM WHITE & ASSOC #U8097331 Report a problem

    Public tax history

    Tax history is unavailable.

    Neighborhood: 33706

    Nearby schools

    GreatSchools rating
    Get a cash offer in 3 minutes
    Find out how much your home could sell for in as little as 3 minutes with a no-obligation cash offer.
    Estimated market value
    $2,126,800
    Get a cash offer in 3 minutes
    Find out how much your home could sell for in as little as 3 minutes with a no-obligation cash offer.
    Estimated market value
    $2,126,800