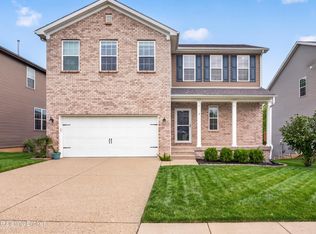
$15,000 PRICE REDUCTION! NEW CONSTRUCTION ALL BRICK HOME! This custom-built, two-story home offers over 2,300 sq ft of beautifully designed living space, featuring 4 bedrooms and 2.5 baths, including a luxurious first-floor primary suite. Upstairs, three generously sized bedrooms. Step inside to discover luxury vinyl flooring, elegant wrought iron spindles, modern light fixtures that elevate the home's style throughout. The gourmet kitchen is designed to impress with crisp white cabinetry, granite countertops, and brand-new stainless steel appliances—perfect for entertaining and everyday living. Situated on approximately 0.4 acres, this property offers plenty of outdoor space to enjoy. 2-car garage and spacious driveway provide ample parking. Bring your buyer and help them become a proud owner of a custom build home for a great price in this market.
Under contract
Price cut: $15K (7/11)
$410,000
5810 Applegate Ln, Louisville, KY 40219
4beds
2,321sqft
Single Family Residence
Built in 2026
0.39 Acres Lot
$407,000 Zestimate®
$177/sqft
$-- HOA
What's special
Elegant wrought iron spindlesBrand-new stainless steel appliancesGourmet kitchenCrisp white cabinetryGranite countertopsLuxurious first-floor primary suiteLuxury vinyl flooring
- 67 days
- 196
- 2
Zillow last checked:
Listing updated:
Listed by:
Jasmin Ahmed 888-624-6448,
EXP Realty LLC,
Sam Choudhury 502-472-6319
Source: Metro Search Inc. LLC DBA Apex MLS,MLS#: 1721411
Facts & features
Interior
Bedrooms & bathrooms
- Bedrooms: 4
- Bathrooms: 3
- Full bathrooms: 2
- 1/2 bathrooms: 1
Bedroom
- Level: Second
Bedroom
- Level: Second
Bedroom
- Level: Second
Primary bathroom
- Level: First
Primary bathroom
- Level: First
Half bathroom
- Level: First
Dining area
- Level: First
Kitchen
- Level: First
Laundry
- Level: First
Living room
- Level: First
Heating
- Electric, Forced Air
Cooling
- Central Air
Features
- Basement: None
- Has fireplace: No
Interior area
- Total structure area: 2,321
- Total interior livable area: 2,321 sqft
- Finished area above ground: 2,321
- Finished area below ground: 0
Property
Parking
- Total spaces: 2
- Parking features: Attached
- Attached garage spaces: 2
Features
- Stories: 2
Lot
- Size: 0.39 Acres
- Dimensions: 90 x 180
- Features: Cleared, Level
Details
- Parcel number: 064401770000
Construction
Type & style
- Home type: SingleFamily
- Architectural style: Traditional
- Property subtype: Single Family Residence
Materials
- Brick, Stone
- Foundation: Concrete Perimeter
- Roof: Shingle
Condition
- Year built: 2026
Utilities & green energy
- Sewer: Public Sewer
- Utilities for property: Electricity Connected
Community & HOA
Community
- Subdivision: None
HOA
- Has HOA: No
Location
- Region: Louisville
Financial & listing details
- Price per square foot: $177/sqft
- Tax assessed value: $47,500
- Annual tax amount: $532
- Date on market: 6/24/2026
- Electric utility on property: Yes
Estimated market value
$407,000
$387,000 - $427,000
$2,719/mo
Price history
| Date | Event | Price |
|---|---|---|
| 7/14/2026 | Contingent | $410,000$177/sqft |
Source:  Metro Search Inc. LLC DBA Apex MLS #1721411 Report a problem Metro Search Inc. LLC DBA Apex MLS #1721411 Report a problem | ||
| 7/11/2026 | Price change | $410,000-3.5%$177/sqft |
Source: Metro Search Inc. LLC DBA Apex MLS #1721411 Report a problem | ||
| 6/24/2026 | Listed for sale | $425,000+1.2%$183/sqft |
Source: Metro Search Inc. LLC DBA Apex MLS #1721411 Report a problem | ||
| 6/17/2026 | Listing removed | $419,900$181/sqft |
Source: eXp Realty #1715316 Report a problem | ||
| 4/23/2026 | Listed for sale | $419,900+663.5%$181/sqft |
Source: Metro Search Inc. LLC DBA Apex MLS #1715316 Report a problem | ||
| 7/11/2025 | Sold | $55,000$24/sqft |
Source: Metro Search Inc. LLC DBA Apex MLS #1689717 Report a problem | ||
| 6/17/2025 | Pending sale | $55,000$24/sqft |
Source: Metro Search Inc. LLC DBA Apex MLS #1689717 Report a problem | ||
| 6/14/2025 | Listed for sale | $55,000+3.8%$24/sqft |
Source: Metro Search Inc. LLC DBA Apex MLS #1689717 Report a problem | ||
| 2/2/2022 | Listing removed | -- |
Source: Owner Report a problem | ||
| 11/4/2021 | Listed for sale | $53,000+68.3%$23/sqft |
Source: Owner Report a problem | ||
| 3/3/2006 | Sold | $31,500$14/sqft |
Source: Public Record Report a problem | ||
Public tax history
| Year | Property taxes | Tax assessment |
|---|---|---|
| 2025 | $532 +48.3% | $47,500 +51.5% |
| 2024 | $359 -2.8% | $31,350 |
| 2023 | $369 -0.3% | $31,350 |
| 2022 | $371 +137.9% | $31,350 +156.5% |
| 2021 | $156 +7.4% | $12,220 |
| 2020 | $145 | $12,220 |
| 2019 | $145 +10.9% | $12,220 |
| 2018 | $131 | $12,220 |
| 2017 | $131 -58.5% | $12,220 -61.2% |
| 2013 | $315 | $31,500 |
| 2011 | $315 | $31,500 |
| 2010 | $315 | $31,500 |
| 2009 | $315 | $31,500 |
| 2007 | -- | $31,500 +540.2% |
| 2006 | -- | $4,920 |
| 2005 | -- | $4,920 |
| 2004 | -- | $4,920 |
Find assessor info on the county website
Monthly payment
Est. payment
Payment breakdown
Explore the cost of this home by adjusting the details. Changes won't be saved.Climate risks
Neighborhood: Highview

Similar homes
- $419,9004 bd3 ba2.3k sqft6310 Larkgrove Dr, Louisville, KY 40229For Sale

 MLS ID #1727435, Rhett Troutman, RE/MAX Empire. Metro Search Inc. LLC DBA Apex MLS
 - $410,0004 bd3 ba2.5k sqft12032 Cascade Falls Trl, Louisville, KY 40229For Sale
 MLS ID #1727110, Vonda R Woodmore, The Breland Group. Metro Search Inc. LLC DBA Apex MLS
 - $440,0004 bd3 ba2.8k sqft10307 Truman Way, Jeffersontown, KY 40299For Sale
 MLS ID #1727733, Moya N Jackson, The Collective Realty Co.. Metro Search Inc. LLC DBA Apex MLS
 - $359,9004 bd3 ba2k sqft9300 River Trail Dr, Louisville, KY 40229New Construction
 MLS ID #1727553, Angela Chambers, Keller Williams Collective. Metro Search Inc. LLC DBA Apex MLS
 - $424,9004 bd3 ba2.3k sqft8703 Sanctuary Ln, Louisville, KY 40291For SaleMLS ID #1726525, Scott Radcliff, RE/MAX Premier Properties. Metro Search Inc. LLC DBA Apex MLS
- $285,0003 bd2 ba1.2k sqft1237 Cooper Ave, Louisville, KY 40219For SaleMLS ID #1727033, Yilian Labrada, ZHomes Real Estate. Metro Search Inc. LLC DBA Apex MLS
- $385,0003 bd2 ba2.1k sqft507 Breckenridge Ln, Norbourne Estates, KY 40207For SaleMLS ID #1727413, Jamie B Gardner, Real Broker, LLC. Metro Search Inc. LLC DBA Apex MLS
- $395,0004 bd3 ba2.5k sqft2718 Windsor Forest Dr, Louisville, KY 40272For SaleMLS ID #1724230, Elizabeth Ohlmann, Schuler Bauer Real Estate Services ERA Powered. Metro Search Inc. LLC DBA Apex MLS
- $414,0003 bd2 ba1.6k sqft7911 Cultivator Ct, Louisville, KY 40291For SaleMLS ID #1722865, Ben J Bass, THRIVE Realty. Metro Search Inc. LLC DBA Apex MLS
- $399,9904 bd3 ba2.1k sqft8305 Fairmount Rd, Louisville, KY 40291New ConstructionMetro Search Inc. LLC DBA Apex MLS
- $495,0004 bd3 ba2.8k sqft4105 Kendy Ridge Ct, Jeffersontown, KY 40299For SaleMLS ID #1727298, A. E. Bill Andriot, Semonin Realtors. Metro Search Inc. LLC DBA Apex MLS
- $383,0004 bd3 ba2.2k sqft11507 Caswell Springs Way, Louisville, KY 40291For SaleMLS ID #1722883, Keren Benabou, RE/MAX Premier Properties. Metro Search Inc. LLC DBA Apex MLS
- $355,0004 bd3 ba2.6k sqft12095 Parkview Trace Dr, Louisville, KY 40229For SaleMLS ID #1724204, Denise Wisdom, Real Broker, LLC. Metro Search Inc. LLC DBA Apex MLS
- $315,0003 bd3 ba2.1k sqft12024 Wooden Trace Dr, Louisville, KY 40229For SaleMLS ID #1727423, Allison Sherwin, Rainey, Allen & Shaw REALTORS. Metro Search Inc. LLC DBA Apex MLS
- $343,9003 bd3 ba2.3k sqft6510 Ridge Cliff Rd, Hollow Creek, KY 40228For SaleMLS ID #1724412, Ashley Spillman, Homepage Realty. Metro Search Inc. LLC DBA Apex MLS
- $389,9003 bd3 ba1.9k sqft7703 Cottage Cove Way, Louisville, KY 40214For SaleMLS ID #1721710, Monica Dunlap, Totally About Houses. Metro Search Inc. LLC DBA Apex MLS
- $475,0004 bd3 ba2.5k sqft4803 S 6th St, Louisville, KY 40214For SaleMLS ID #1726023, Tirza Howard, The Howard Realty Co. Metro Search Inc. LLC DBA Apex MLS
- $346,5004 bd3 ba2.2k sqft10508 Evanwood Dr, Louisville, KY 40228For SaleMLS ID #1720755, Jennifer E Nhlekisana, Forman, Jones & Associates REALTORS. Metro Search Inc. LLC DBA Apex MLS
- $355,0003 bd2 ba1.9k sqft251 Colyer Ln, Shepherdsville, KY 40165For SaleMLS ID #1727464, Jessica Hernandez, ZHomes Real Estate. Metro Search Inc. LLC DBA Apex MLS
- $344,9003 bd3 ba2k sqft12033 Parkside Vista Ln, Louisville, KY 40229For SaleMLS ID #1726484, Alex Parker, simpler.realestate. Metro Search Inc. LLC DBA Apex MLS
