Welcome to your Bahia Shores waterfront home located on an oversized Corner lot and private Cul-de-sac. This tiled roof home has a gross square footage of 3915 ft and 2551 sq ft of living space. Your new home has 3 bedrooms 3 baths and 25x27 sf 2+ car garage with 12 floor to ceiling cabinets, sink, hi-impact garage door and windows. Enjoy the beautiful waterfront views of Boca Ciega Bay with 250 Feet of seawall reconstructed in 2010. There is a boat slip with 17k lift and a 50ft wet slip with 50-amp shore power. Enter through the front door and be awed by the water views which can be seen from just about every room in the house. The home was built in 1970 and has been very well maintained and upgraded. Plantation shutters, ceramic tiles and hurricane rated windows and sliders throughout the house. The combined kitchen and family room make the space 43x28 sq ft. with a wood burning fireplace. The Kitchen has a sub-zero refrigerator with custom front matching the cabinets. The stainless-steel appliances are Kitchen-Aide which include Dishwasher, Range, microwave and an under counter or stand-alone Ice Maker located in the bar. The counter tops are granite, an Island with storage & electric for easy meal preps and a snack-bar. The Laundry room has Washer/Dryer, sink and an 80 gal. stainless steel water heater in the large storage closet. The combined Living room/Dining room measure approx. 26x20. There is a floor to ceiling hi impact glass panel and triple pocket sliding doors allowing full water views. The primary bedroom has a bay window, double slider, his and hers walk in closets and the bath has huge walk-in shower with bench, dual vanities and a powder room. The upgraded guest Bath room sits between two guest rooms and has tub and shower, 2nd guest bath is located in the hallway between kitchen and dining room . The 2nd guest room has a large closet for clothing and storage. The patio is covered by a tongue and groove ceiling, large TV on the wall, motorized multi-zoned screens that enclose the entire space. Teak table with chairs and coffee table can stay for convenience of seller. Cose to beaches, restaurants, shopping, grocers. medical offices, hospitals, downtown St Petersburg and museums. This is a must-see home, perfect for avid boaters and entertaining or hosting overnight guests. Book an appointment to see for yourself. Flood Insurance is transferrable. Room sizes are approximate only, buyer to use due diligence.
Sold for $2,400,000
$2,400,000
5810 Bali Way S, Saint Pete Beach, FL 33706
3beds
2,551sqft
Single Family Residence
Built in 1970
0.29 Acres Lot
$2,242,400 Zestimate®
$941/sqft
$7,117 Estimated rent
Home value
$2,242,400
$2.02M - $2.47M
$7,117/mo
Zestimate® history
Owner options
List your home for rent
$7,117/mo
Rent Zestimate®
Find your next renter with Zillow Rental Manager. Plus, with online applications, you can quickly screen prospective tenants – for free.
$7,117/mo
Rent Zestimate®
Refinance and save
$16,727/mo
Est. payment
Refinancing to a lower rate could help reduce your monthly payments and save thousands over the life of the loan.
$16,727/mo
Est. payment
Explore your selling options
Work with a Zillow partner agent
Leverage their expertise and Zillow's premium Showcase listings to get your home seen by more buyers.
Get startedList with your own agent
Get your home in front of millions of buyers by listing it on Zillow.
Learn how to do itSell it yourself
Take full control of how buyers see your home on Zillow by listing For Sale by Owner (FSBO).
List your homeWhat's special
Zillow last checked:
Listing updated:
Listed by:
Denise Hobbs 727-492-4175,
FUTURE HOME REALTY INC 813-855-4982,
Kathy Lingelbach 727-644-5128,
FUTURE HOME REALTY INC
Bought with:
Jennifer Thayer, 3125171
KELLER WILLIAMS ST PETE REALTY
Source: Stellar MLS,MLS#: U8243603 Originating MLS: Pinellas Suncoast
Originating MLS: Pinellas Suncoast
Facts & features
Interior
Bedrooms & bathrooms
- Bedrooms: 3
- Bathrooms: 3
- Full bathrooms: 3
Rooms
- Room types: Family Room
Primary bedroom
- Features: Breakfast Bar, Granite Counters, Kitchen Island, Walk-In Closet(s)
- Level: First
- Dimensions: 15x14
Bedroom 2
- Features: Breakfast Bar, Built-In Shelving, Built-In Shower Bench, Ceiling Fan(s), Built-in Closet
- Level: First
- Dimensions: 16x11
Bedroom 3
- Features: Built-in Closet
- Level: First
- Dimensions: 12x13
Primary bathroom
- Features: Dual Sinks, En Suite Bathroom, Exhaust Fan, Granite Counters, Shower No Tub, Stone Counters, Tall Countertops, Water Closet/Priv Toilet, Walk-In Closet(s)
- Level: First
- Dimensions: 9x12
Bathroom 1
- Features: Exhaust Fan, Granite Counters, Tub With Shower, Built-in Closet
- Level: Basement
- Dimensions: 9x6
Bathroom 3
- Features: Granite Counters, Handicapped Accessible, Heated Floors, Kitchen Island, Jack & Jill Bathroom, Makeup/Vanity Space, Multiple Shower Heads, Other, Pantry, Rain Shower Head, Sauna, Shower No Tub, No Closet
- Level: First
- Dimensions: 9x6
Dining room
- Level: First
- Dimensions: 13x20
Family room
- Level: First
- Dimensions: 28x16
Foyer
- Features: Built-in Closet
- Level: First
- Dimensions: 10x9
Kitchen
- Level: First
- Dimensions: 16x14
Laundry
- Features: Built-in Closet
- Level: First
- Dimensions: 9x11
Living room
- Level: First
- Dimensions: 13x20
Heating
- Central, Propane, Solar
Cooling
- Central Air, Humidity Control
Appliances
- Included: Dishwasher, Disposal, Dryer, Electric Water Heater, Kitchen Reverse Osmosis System, Microwave, Other, Range, Refrigerator, Washer, Water Softener
- Laundry: Electric Dryer Hookup, Laundry Room, Washer Hookup
Features
- Ceiling Fan(s), Kitchen/Family Room Combo, Living Room/Dining Room Combo, Open Floorplan, Primary Bedroom Main Floor, Solid Surface Counters, Solid Wood Cabinets, Split Bedroom, Stone Counters, Thermostat, Walk-In Closet(s)
- Flooring: Ceramic Tile
- Doors: Sliding Doors
- Windows: Storm Window(s), Window Treatments, Shutters
- Has fireplace: Yes
Interior area
- Total structure area: 3,915
- Total interior livable area: 2,551 sqft
Property
Parking
- Total spaces: 2
- Parking features: Garage Door Opener, Garage Faces Rear, Golf Cart Parking, Guest, Oversized
- Attached garage spaces: 2
- Details: Garage Dimensions: 25x27
Features
- Levels: One
- Stories: 1
- Patio & porch: Covered, Deck, Patio, Screened
- Exterior features: Balcony, Lighting
- Has private pool: Yes
- Pool features: Auto Cleaner, Gunite, Heated, In Ground, Lighting, Pool Sweep, Solar Heat
- Spa features: Heated, In Ground
- Fencing: Fenced
- Has view: Yes
- View description: Water, Bay/Harbor - Full
- Has water view: Yes
- Water view: Water,Bay/Harbor - Full
- Waterfront features: Bay/Harbor, Bay/Harbor Access, Gulf/Ocean Access, Intracoastal Waterway Access, Lift, Sailboat Water, Seawall
- Body of water: BOCA CEIGA BAY
Lot
- Size: 0.29 Acres
- Dimensions: 100 x 130
- Features: Corner Lot, Cul-De-Sac, FloodZone, City Lot, Private
- Residential vegetation: Trees/Landscaped
Details
- Parcel number: 313116023580000250
- Special conditions: None
Construction
Type & style
- Home type: SingleFamily
- Property subtype: Single Family Residence
Materials
- Stucco
- Foundation: Slab
- Roof: Tile
Condition
- New construction: No
- Year built: 1970
Utilities & green energy
- Electric: Photovoltaics Seller Owned
- Sewer: Public Sewer
- Water: Public
- Utilities for property: BB/HS Internet Available, Cable Connected, Electricity Connected, Fire Hydrant, Public, Sewer Connected, Sprinkler Recycled, Water Connected
Green energy
- Energy generation: Solar
Community & HOA
Community
- Security: Security System, Security System Owned, Smoke Detector(s)
- Pet fee: $0 monthly
- Subdivision: BAHIA SHORES 2ND ADD
HOA
- Has HOA: No
Location
- Region: Saint Pete Beach
Financial & listing details
- Price per square foot: $941/sqft
- Tax assessed value: $1,639,909
- Annual tax amount: $4,490
- Date on market: 5/28/2024
- Cumulative days on market: 15 days
- Listing terms: Cash,Conventional
- Ownership: Fee Simple
- Total actual rent: 0
- Electric utility on property: Yes
- Road surface type: Paved, Asphalt
Price history
| Date | Event | Price |
|---|---|---|
| 7/18/2024 | Sold | $2,400,000-18.6%$941/sqft |
Source:  Stellar MLS #U8243603 Report a problem Stellar MLS #U8243603 Report a problem | ||
| 6/12/2024 | Pending sale | $2,950,000$1,156/sqft |
Source: Stellar MLS #U8243603 Report a problem | ||
| 5/28/2024 | Listed for sale | $2,950,000+572%$1,156/sqft |
Source: Stellar MLS #U8243603 Report a problem | ||
| 1/27/1999 | Sold | $439,000$172/sqft |
Source: Public Record Report a problem | ||
Public tax history
| Year | Property taxes | Tax assessment |
|---|---|---|
| 2024 | $4,542 +1.2% | $610,840 +3% |
| 2023 | $4,490 +2% | $593,049 +3% |
| 2022 | $4,400 -2% | $575,776 +3% |
| 2021 | $4,488 -48.9% | $559,006 +1.4% |
| 2020 | $8,787 +0.4% | $551,288 +2.3% |
| 2019 | $8,749 | $538,893 +1.9% |
| 2018 | $8,749 +1.2% | $528,845 +2.1% |
| 2017 | $8,643 +1.3% | $517,968 +2.1% |
| 2016 | $8,536 -1.6% | $507,314 +0.7% |
| 2015 | $8,675 +0.7% | $503,787 +0.8% |
| 2014 | $8,613 +1.9% | $499,789 +1.5% |
| 2013 | $8,456 -0.8% | $492,403 +1.7% |
| 2012 | $8,526 | $484,172 +3% |
| 2011 | -- | $470,070 +0.2% |
| 2010 | -- | $469,071 +2.7% |
| 2009 | -- | $456,739 +0.1% |
| 2008 | $7,318 | $456,283 +3% |
| 2007 | -- | $442,993 -38.4% |
| 2005 | -- | $719,400 +12.4% |
| 2004 | $7,485 +1.3% | $639,900 +0.3% |
| 2003 | $7,386 +3.4% | $637,900 +5.9% |
| 2002 | $7,146 | $602,500 +32.1% |
| 2001 | $7,146 +3.7% | $456,100 +22.2% |
| 2000 | $6,889 | $373,200 |
Find assessor info on the county website
Neighborhood: 33706
Nearby homes
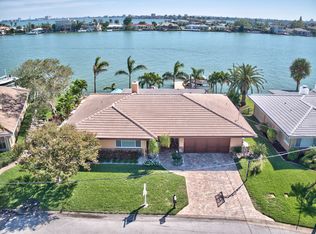
- $1,452,6003 bd2 ba2.1k sqft5820 Bali Way S, Saint Pete Beach, FL 33706Off Market
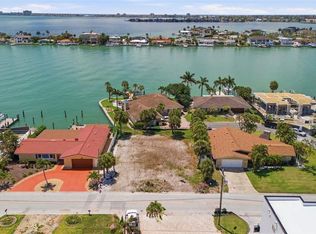
- $799,0007,758 Square Feet620 59th Ave, Saint Pete Beach, FL 33706Lot/Land
- $1,220,0003 bd2 ba2.2k sqft630 59th Ave, Saint Pete Beach, FL 33706Sold

- $1,457,1003 bd3 ba1.9k sqft5830 Bali Way S, Saint Pete Beach, FL 33706Off Market
- $525,0003 bd2 ba1.8k sqft5815 Bali Way S, Saint Pete Beach, FL 33706For Sale
- $1,269,200-- bd3 ba2.4k sqft640 59th Ave, Saint Pete Beach, FL 33706Off Market
- $940,900-- bd3 ba1.5k sqft639 59th Ave, Saint Pete Beach, FL 33706Off Market
- $923,0003 bd3 ba2.2k sqft650 59th Ave, Saint Pete Beach, FL 33706Sold
Nearby schools
GreatSchools rating
- 6/10Azalea Elementary SchoolGrades: PK-5Distance: 3.7 mi
- 3/10Azalea Middle SchoolGrades: 6-8Distance: 4.1 mi
- 4/10Boca Ciega High SchoolGrades: 9-12Distance: 2.6 mi
Get a cash offer in 3 minutes
Find out how much your home could sell for in as little as 3 minutes with a no-obligation cash offer.
Estimated market value
$2,242,400
Get a cash offer in 3 minutes
Find out how much your home could sell for in as little as 3 minutes with a no-obligation cash offer.
Estimated market value
$2,242,400
- Florida
- Pinellas County
- Saint Pete Beach
- 33706
- 5810 Bali Way S
Nearby cities
Nearby zip codes
Other Saint Pete Beach Topics
- Apartments for Rent in 33706
- Houses for Sale in 33706
- Houses for Rent in 33706
- 33706 Real Estate
- Saint Pete Beach Condos
- Houses for Sale in Saint Pete Beach
- Newest Listings in Saint Pete Beach
- Saint Pete Beach Home Values
- Saint Pete Beach Real Estate Agents
- Saint Pete Beach Refinance
- Saint Pete Beach Mortgage Rates
