Skip main navigation
Sold
  • Price Unknown

    5810 Beacon Falls Drive, Kingwood, TX 77345

    4beds
    4,251sqft
    Single Family Residence
    Built in 1988
    0.27 Acres Lot
    $622,800 Zestimate®
    $--/sqft
    $4,673 Estimated rent

    Home value

    $622,800

    $573,000 - $679,000

    $4,673/mo

    Zestimate® history
    Loading
    Loading...

    Owner options

    List your home for rent

    $4,673/mo

    Rent Zestimate®

    Find your next renter with Zillow Rental Manager. Plus, with online applications, you can quickly screen prospective tenants – for free.

    Learn more

    $4,673/mo

    Rent Zestimate®

    Refinance and save

    $710/mo

    Est. payment

    Refinancing to a lower rate could help reduce your monthly payments and save thousands over the life of the loan.

    See today's rates

    $710/mo

    Est. payment

    Explore your selling options

    Work with a Zillow partner agent

    Leverage their expertise and Zillow's premium Showcase listings to get your home seen by more buyers.

    Get started

    List with your own agent

    Get your home in front of millions of buyers by listing it on Zillow.

    Learn how to do it

    Sell it yourself

    Take full control of how buyers see your home on Zillow by listing For Sale by Owner (FSBO).

    List your home

    What's special

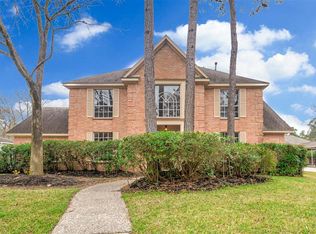
    This one is special! Nestled in the heart of Kings Point walking distance to Willow Creek Elementary & Riverwood Middle, this beautifully remodeled home stands above the others! Stunning wood floors flow seamlessly throughout both levels. There are so many rooms to enjoy- Kitchen with stainless appliances & new quartzite counters features a Keeping Room plus Breakfast area, perfect for casual mornings or entertaining guests. Large Sunroom overlooks sparkling saltwater pool. Cozy den with fireplace plus formal dining. Spacious Primary Suite includes versatile Sitting Area/Home Office/nursery (could easily split the room for privacy if desired and could be multi-generational living). Primary bath has soaking tub plus shower. TONS of storage. Upstairs has gameroom plus 3 large beds, flex space and 2 baths. 3-car garage, porte cochere, whole-home GENERATOR, double pane windows, Trane HVAC units, replaced ducts, electric roll-down hurricane shutters provide peace of mind. Too much to list!

    Zillow last checked:

    Listing updated:

    Listed by:

    Kim Fazzino,

    eXp Realty LLC,

    Joan Imperato,

    eXp Realty LLC

    Bought with:

    Douglas Elliman Real Estate

    Source: eXp Realty,MLS#: 12288395

    Facts & features

    Interior

    Bedrooms & bathrooms
    • Bedrooms: 4
    • Bathrooms: 4
    • Full bathrooms: 3
    • 1/2 bathrooms: 1
    Rooms
    • Room types: Den, Utility Room
    Heating
    • Natural Gas
    Cooling
    • Ceiling Fan(s), Electric
    Appliances
    • Included: Disposal, Double Oven, Microwave, Dishwasher
    Features
    • High Ceilings, Primary Bed - 1st Floor, Sitting Area, Walk-In Closet(s)
    • Flooring: Tile, Wood
    • Windows: Shutters, Window Coverings
    • Number of fireplaces: 1
    Interior area
    • Total structure area: 4,251
    • Total interior livable area: 4,251 sqft

    Property

    Parking
    • Total spaces: 4
    • Parking features: Detached, Oversized, Attached Carport
    • Garage spaces: 3
    • Carport spaces: 1
    • Covered spaces: 4
    Features
    • Stories: 2
    • Patio & porch: Patio/Deck, Porch
    • Has private pool: Yes
    • Pool features: Gunite, In Ground
    • Has spa: Yes
    • Spa features: Spa/Hot Tub, Private
    • Fencing: Back Yard
    Lot
    • Size: 0.27 Acres
    • Features: Back Yard, Subdivided, 1/4 Up to 1/2 Acre
    Details
    • Parcel number: 1167490020011

    Construction

    Type & style
    • Home type: SingleFamily
    • Architectural style: Traditional
    • Property subtype: Single Family Residence
    Materials
    • Brick
    • Foundation: Slab
    • Roof: Composition
    Condition
    • New construction: No
    • Year built: 1988

    Utilities & green energy

    • Sewer: Public Sewer
    • Water: Public

    Community & HOA

    Community
    • Subdivision: Kings Point
    HOA
    • Has HOA: Yes
    • Amenities included: Boat Ramp
    • HOA fee: $710 annually
    • HOA phone: 832-678-4500
    Location
    • Region: Kingwood

    Financial & listing details

    • Tax assessed value: $618,928
    • Annual tax amount: $13,639
    • Date on market: 11/24/2025
    • Cumulative days on market: 212 days
    • Listing terms: Cash,Conventional,FHA,VA Loan
    • Exclusions: Fireplace Logs

    Price history

    DateEventPrice
    3/31/2026Sold--
    Source: eXp Realty #193606714 Report a problem
    2/9/2026Pending sale$649,900$153/sqft
    Source: HAR #12288395 Report a problem
    1/30/2026Price change$649,900-0.7%$153/sqft
    Source: HAR #12288395 Report a problem
    10/31/2025Price change$654,500+2.3%$154/sqft
    Source: HAR #12288395 Report a problem
    9/20/2025Price change$639,999-1.5%$151/sqft
    Source: HAR #52544290 Report a problem
    9/12/2025Price change$649,999-1.5%$153/sqft
    Source: HAR #52544290 Report a problem
    8/22/2025Price change$659,999-4%$155/sqft
    Source: HAR #24553635 Report a problem
    8/1/2025Price change$687,500-1.8%$162/sqft
    Source: HAR #24553635 Report a problem
    7/26/2025Price change$699,999-2.8%$165/sqft
    Source: HAR #89262091 Report a problem
    6/26/2025Listed for sale$720,000$169/sqft
    Source: HAR #60487957 Report a problem

    Public tax history

    YearProperty taxesTax assessment
    2025$2,308 +28.2%$618,928 +3.6%
    2024$1,800 +15.5%$597,664 -0.6%
    2023$1,558 +16.6%$601,044 +20.2%
    2022$1,336 $500,000 +25.6%
    2021-- $398,000 +6.1%
    2020$1,538 -63.3%$375,076 -5.5%
    2019$4,185 -53.8%$397,000 +9.4%
    2018$9,062 $362,912
    2017$9,062 -9.3%$362,912 -13.6%
    2016$9,987 +28.1%$420,000 -2.8%
    2015$7,797 $432,100 +36.2%
    2014$7,797 $317,284 +33.4%
    2013-- $237,932 +3.9%
    2012-- $229,000
    2011-- $229,000
    2010-- $229,000 -15.2%
    2009-- $270,037 +2.8%
    2007-- $262,722 +19.1%
    2006-- $220,500
    2005-- $220,500
    Find assessor info on the county website

    Neighborhood: Kingwood

    Nearby schools

    GreatSchools rating
    Schools provided by the listing agent
    • Elementary: Willow Creek Elementary School (Humble)
    • Middle: Riverwood Middle School
    • High: Kingwood High School

    Source: eXp Realty. This data may not be complete. We recommend contacting the local school district to confirm school assignments for this home.

    Get a cash offer in 3 minutes
    Find out how much your home could sell for in as little as 3 minutes with a no-obligation cash offer.
    Estimated market value
    $622,800
    Get a cash offer in 3 minutes
    Find out how much your home could sell for in as little as 3 minutes with a no-obligation cash offer.
    Estimated market value
    $622,800