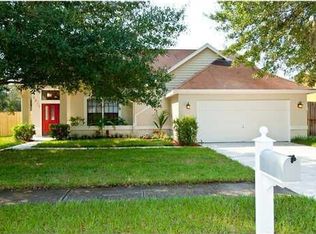
Welcome to this beautiful 3 bedroom, 2 bath home with a 2 car garage, tucked away on a quiet street in the established Mandarin Lakes community. Situated on an oversized corner lot shaded by mature trees, this property offers privacy, space, and a setting that feels both peaceful and inviting. Inside, the thoughtfully designed 1,670 square feet of living space is perfect for everyday living and effortless entertaining. A spacious living and dining area opens the home, complemented by durable ceramic tile flooring throughout the main living areas. The centrally located kitchen overlooks the family room, creating a natural gathering space ideal for hosting or relaxing at home. Vaulted ceilings enhance the open feel, while a skylight added in 2022 fills the living area with warm, natural light. White cabinetry with integrated lighting, paired with a complete appliance package—including refrigerator, range, dishwasher, and washer/dryer—makes this kitchen as practical as it is welcoming. Significant recent upgrades provide peace of mind for years to come. The home features a 2022 architectural shingle roof with reinforced trusses treated with a professional grade epoxy sealant for enhanced wind protection, along with a brand new HVAC system installed in 2026. Additional improvements include a water softener, updated lighting, and ceiling fans throughout. Step outside to the screened back porch, where you can enjoy morning coffee or unwind in the evenings while overlooking the well kept, private fenced-in backyard—an ideal extension of the living space. The primary suite is privately positioned on one side of the home and offers a large walk in closet and an updated en suite bath featuring an oversized walk in shower, extended vanity, and stone accents. Two additional bedrooms are located on the opposite side of the home in a desirable split-floor plan and share a fully updated bathroom with modern tiles and finishes. Well maintained, thoughtfully upgraded, and ideally located, this home delivers comfort, functionality, and lasting value—an exceptional opportunity at this price point.
Sold for $475,000
$475,000
5810 BITTER ORANGE AVENUE, TAMPA, FL 33625
3beds
1,670sqft
Single Family Residence
Built in 1993
8,500 Square Feet Lot
$474,800 Zestimate®
$284/sqft
$2,484 Estimated rent
Home value
$474,800
$446,000 - $508,000
$2,484/mo
Zestimate® history
Owner options
List your home for rent
$2,484/mo
Rent Zestimate®
Find your next renter with Zillow Rental Manager. Plus, with online applications, you can quickly screen prospective tenants – for free.
$2,484/mo
Rent Zestimate®
Refinance and save
$3,317/mo
Est. payment
Refinancing to a lower rate could help reduce your monthly payments and save thousands over the life of the loan.
$3,317/mo
Est. payment
Explore your selling options
Work with a Zillow partner agent
Leverage their expertise and Zillow's premium Showcase listings to get your home seen by more buyers.
Get startedList with your own agent
Get your home in front of millions of buyers by listing it on Zillow.
Learn how to do itSell it yourself
Take full control of how buyers see your home on Zillow by listing For Sale by Owner (FSBO).
List your homeWhat's special
Shaded by mature treesOversized corner lotVaulted ceilingsDesirable split-floor planScreened back porchLarge walk in closet
Zillow last checked:
Listing updated:
Listed by:
Stephen Brown 813-499-4023,
KELLER WILLIAMS SOUTH TAMPA 813-875-3700
Bought with:
Douglas Kurial, 3071503
COYLE REALTY INC
Source: Stellar MLS,MLS#: TB8498828 Originating MLS: Suncoast Tampa
Originating MLS: Suncoast Tampa
Facts & features
Interior
Bedrooms & bathrooms
- Bedrooms: 3
- Bathrooms: 2
- Full bathrooms: 2
Primary bedroom
- Features: Ceiling Fan(s), Walk-In Closet(s)
- Level: First
- Area: 180 Square Feet
- Dimensions: 12x15
Bedroom 2
- Features: Built-in Closet
- Level: First
- Area: 130 Square Feet
- Dimensions: 10x13
Bedroom 3
- Features: Ceiling Fan(s), Built-in Closet
- Level: First
- Area: 144 Square Feet
- Dimensions: 12x12
Primary bathroom
- Level: First
- Area: 50 Square Feet
- Dimensions: 5x10
Bathroom 2
- Level: First
- Area: 45 Square Feet
- Dimensions: 5x9
Balcony porch lanai
- Features: Ceiling Fan(s)
- Level: First
- Area: 220 Square Feet
- Dimensions: 10x22
Family room
- Features: Ceiling Fan(s)
- Level: First
- Area: 187 Square Feet
- Dimensions: 11x17
Kitchen
- Level: First
- Area: 110 Square Feet
- Dimensions: 10x11
Laundry
- Level: First
- Area: 25 Square Feet
- Dimensions: 5x5
Living room
- Level: First
- Area: 143 Square Feet
- Dimensions: 11x13
Heating
- Electric
Cooling
- Central Air
Appliances
- Included: Dishwasher, Disposal, Dryer, Electric Water Heater, Range, Range Hood, Refrigerator, Washer, Water Softener
- Laundry: Electric Dryer Hookup, Inside, Laundry Room, Washer Hookup
Features
- Ceiling Fan(s), High Ceilings, Kitchen/Family Room Combo, Primary Bedroom Main Floor, Split Bedroom, Walk-In Closet(s)
- Flooring: Ceramic Tile, Laminate, Vinyl
- Doors: Sliding Doors
- Windows: Skylight(s), Window Treatments
- Has fireplace: No
Interior area
- Total structure area: 2,312
- Total interior livable area: 1,670 sqft
Property
Parking
- Total spaces: 2
- Parking features: Garage - Attached
- Attached garage spaces: 2
- Details: Garage Dimensions: 22x22
Features
- Levels: One
- Stories: 1
- Patio & porch: Enclosed, Rear Porch, Screened
- Exterior features: Irrigation System, Lighting, Rain Gutters, Sidewalk
Lot
- Size: 8,500 Square Feet
- Dimensions: 85 x 100
- Features: Corner Lot, Sidewalk
Details
- Parcel number: U36271703A00000700001.0
- Zoning: RSC-6
- Special conditions: None
Construction
Type & style
- Home type: SingleFamily
- Property subtype: Single Family Residence
Materials
- Block
- Foundation: Block, Slab
- Roof: Shingle
Condition
- New construction: No
- Year built: 1993
Utilities & green energy
- Sewer: Public Sewer
- Water: Public
- Utilities for property: Cable Connected, Electricity Connected, Public, Sewer Connected, Water Connected
Community & HOA
Community
- Pet fee: $0 monthly
- Subdivision: MANDARIN LAKES
HOA
- Has HOA: Yes
- HOA fee: $21 monthly
- HOA name: Westcoast Management and Realty, Inc.
- HOA phone: 813-908-0766
Location
- Region: Tampa
Financial & listing details
- Price per square foot: $284/sqft
- Tax assessed value: $353,747
- Annual tax amount: $1,572
- Date on market: 4/22/2026
- Cumulative days on market: 73 days
- Listing terms: Cash,Conventional,FHA,VA Loan
- Ownership: Fee Simple
- Total actual rent: 0
- Electric utility on property: Yes
- Road surface type: Asphalt
Price history
| Date | Event | Price |
|---|---|---|
| 7/16/2026 | Sold | $475,000-4%$284/sqft |
Source:  Stellar MLS #TB8498828 Report a problem Stellar MLS #TB8498828 Report a problem | ||
| 7/8/2026 | Pending sale | $495,000$296/sqft |
Source: Stellar MLS #TB8498828 Report a problem | ||
| 7/8/2026 | Contingent | $495,000$296/sqft |
Source: Stellar MLS #TB8498828 Report a problem | ||
| 7/3/2026 | Pending sale | $495,000$296/sqft |
Source: Stellar MLS #TB8498828 Report a problem | ||
| 4/22/2026 | Listed for sale | $495,000+7.6%$296/sqft |
Source: Stellar MLS #TB8498828 Report a problem | ||
| 7/24/2023 | Sold | $460,000$275/sqft |
Source: Public Record Report a problem | ||
| 6/13/2023 | Pending sale | $460,000$275/sqft |
Source: Stellar MLS #U8203299 Report a problem | ||
| 6/8/2023 | Listed for sale | $460,000$275/sqft |
Source: Stellar MLS #U8203299 Report a problem | ||
Public tax history
| Year | Property taxes | Tax assessment |
|---|---|---|
| 2025 | $1,572 -76% | $95,653 -72% |
| 2024 | $6,561 +195.2% | $341,124 +152.4% |
| 2023 | $2,223 +7.7% | $135,165 +3% |
| 2022 | $2,063 +2.2% | $131,228 +3% |
| 2021 | $2,019 +4.2% | $127,406 +1.4% |
| 2020 | $1,937 +4.8% | $125,647 +2.3% |
| 2019 | $1,849 | $122,822 +1.9% |
| 2018 | $1,849 +2.9% | $120,532 -31.6% |
| 2017 | $1,796 +1.9% | $176,170 +52.4% |
| 2016 | $1,764 +2% | $115,625 +0.7% |
| 2015 | $1,728 +0.4% | $114,821 +0.8% |
| 2014 | $1,721 | $113,910 +1.5% |
| 2013 | $1,721 +1.3% | $112,193 +2.2% |
| 2012 | $1,699 +1.1% | $109,811 +1% |
| 2011 | $1,680 +3% | $108,721 +1.5% |
| 2010 | $1,632 +3.6% | $107,114 +2.7% |
| 2009 | $1,576 +0.5% | $104,298 +0.1% |
| 2008 | $1,567 -12.2% | $104,194 +3% |
| 2007 | $1,785 -3.9% | $101,159 +2.5% |
| 2006 | $1,856 +0.6% | $98,692 +3% |
| 2005 | $1,846 | $95,817 +3% |
| 2004 | -- | $93,026 +1.9% |
| 2003 | -- | $91,291 +2.4% |
| 2002 | -- | $89,151 +1.6% |
| 2001 | -- | $87,747 -15.1% |
| 2000 | $1,672 | $103,370 |
Find assessor info on the county website
Neighborhood: 33625
Nearby homes
- $496,5003 bd2 ba1.8k sqft5808 Bitter Orange Ave, Tampa, FL 33625Off Market

- $490,5004 bd2 ba1.7k sqft15107 Lake Holly Pl, Tampa, FL 33625Off Market

- $566,6004 bd3 ba2.4k sqft5812 Bitter Orange Ave, Tampa, FL 33625Off Market
- $463,5004 bd2 ba-- sqft5812 Bitter Orange Ave #A, Tampa, FL 33625Off Market
- $404,8003 bd2 ba1.3k sqft5809 Bitter Orange Ave, Tampa, FL 33625Off Market
- $450,5003 bd2 ba1.6k sqft5806 Bitter Orange Ave, Tampa, FL 33625Off Market
- $444,4003 bd2 ba1.3k sqft5807 Bitter Orange Ave, Tampa, FL 33625Off Market
- $511,0003 bd2 ba1.7k sqft15105 Lake Holly Pl, Tampa, FL 33625Off Market
Nearby schools
GreatSchools rating
- 10/10Northwest Elementary SchoolGrades: PK-5Distance: 1.1 mi
- 8/10Sergeant Paul R Smith Middle SchoolGrades: 6-8Distance: 1.6 mi
- 8/10Sickles High SchoolGrades: 9-12Distance: 2.2 mi
Schools provided by the listing agent
- Elementary: Northwest-HB
- Middle: Sergeant Smith Middle-HB
- High: Sickles-HB
Source: Stellar MLS. This data may not be complete. We recommend contacting the local school district to confirm school assignments for this home.
Get a cash offer in 3 minutes
Find out how much your home could sell for in as little as 3 minutes with a no-obligation cash offer.
Estimated market value
$474,800
Get a cash offer in 3 minutes
Find out how much your home could sell for in as little as 3 minutes with a no-obligation cash offer.
Estimated market value
$474,800
- Florida
- Hillsborough County
- Citrus Park
- 33625
- 5810 BITTER ORANGE AVENUE
Nearby cities
Nearby zip codes
Other Citrus Park Topics
