Skip main navigation
Sold for $892,500
Street View
  • $892,500

    5810 CAYENNE Lane, Prescott, AZ 86305

    4beds
    2baths
    2,307sqft
    Single Family Residence
    Built in 2016
    0.48 Acres Lot
    $883,400 Zestimate®
    $387/sqft
    $3,892 Estimated rent

    Home value

    $883,400

    $839,000 - $928,000

    $3,892/mo

    Zestimate® history
    Loading
    Loading...

    Owner options

    List your home for rent

    $3,892/mo

    Rent Zestimate®

    Find your next renter with Zillow Rental Manager. Plus, with online applications, you can quickly screen prospective tenants – for free.

    Learn more

    $3,892/mo

    Rent Zestimate®

    Refinance and save

    $5,028/mo

    Est. payment

    Refinancing to a lower rate could help reduce your monthly payments and save thousands over the life of the loan.

    See today's rates

    $5,028/mo

    Est. payment

    Explore your selling options

    Work with a Zillow partner agent

    Leverage their expertise and Zillow's premium Showcase listings to get your home seen by more buyers.

    Get started

    List with your own agent

    Get your home in front of millions of buyers by listing it on Zillow.

    Learn how to do it

    Sell it yourself

    Take full control of how buyers see your home on Zillow by listing For Sale by Owner (FSBO).

    List your home

    What's special

    Gas fireplaceRv parkingCustom stone waterIsland seatingSplit floor planNatural gasArtificial turf
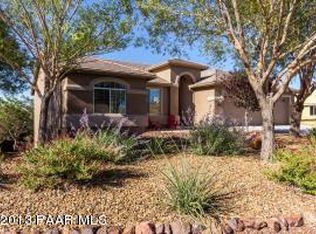
    Original owner, pride of ownership for this quality 2016 built by Legendary Homes. Highly sought-after ''NO HOA'' Pinon Oaks subdivision. RV Parking w/sewer and 50 amp hook ups. 10' Volume vaulted ceilings with a split floor plan. Tandem 4+ garage with workshop and ample cabinetry. Great room features floor to ceiling stacked stone, gas fireplace, newly designed ''mountain modern'' shiplap entertainment wall with floating shelves, custom dimmable lighting, and professionally mounted TV and sound bar. Energy efficient with ''Quiet Cool'' whole house attic fan, natural gas for heating, range, dryer, and hot water. Flat concrete tile roofing, Pavered driveways, walkways, front porch, and rear covered patio. Custom stone water feature. Updated "Mountain Modern" ceiling fans and interior/exterior lighting, plantation shutters. Knotty Alder wood cabinetry, wall oven & microwave, 5 burner gas cook top with hood, stainless appliances, Granite Countertops, island seating, Granite Composite kitchen sink and custom tiled backsplash. Master Suite with sliding door to access covered back patio, dual under-mount sinks below spacious granite countertop, walk-in shower, garden tub with all tile surround and mirrored sliders to enter a large walk-in closet. Meticulously manicured landscaping with irrigation and artificial turf. House perched on a level hilltop with views of Granite Mountain, San Francisco Peaks, and privacy within the backyard living areas; 2 side perimeter fences, AND a 5' separate black metal fence with 3 gates to access side yards and rear yard with a 10x20 Tuff Shed. Prestige Security doors on master, rear, and entry doors complete this turnkey stay-and-play home with quick access to grocery, downtown, hospitals and shopping. Garage 3 bay depth is 39'3"; left bay is tandem at 40' deep. Refer to last photo for dimensions.

    Zillow last checked:

    Listing updated:

    Listed by:

    Andrea Mauk 928-515-0221,

    Superlative Realty,

    Peter J Medal 602-469-7400,

    Superlative Realty

    Bought with:

    Non-MLS Agent

    Non-MLS Office

    Geoffrey R Hyland, SA561564000

    eXp Realty

    Source: ARMLS,MLS#: 6615886MLS Logo

    Facts & features

    Interior

    Bedrooms & bathrooms
    • Bedrooms: 4
    • Bathrooms: 2
    Heating
    • Other, Natural Gas
    Cooling
    • Central Air, Ceiling Fan(s), Other
    Appliances
    • Included: Gas Cooktop
    Features
    • Granite Counters, Double Vanity, See Remarks, Eat-in Kitchen, 9+ Flat Ceilings, Kitchen Island, Pantry, Full Bth Master Bdrm, Separate Shwr & Tub
    • Flooring: Carpet, Tile
    • Windows: Solar Screens, Double Pane Windows, Vinyl Frame
    • Has basement: No
    • Has fireplace: Yes
    • Fireplace features: Living Room, Gas
    Interior area
    • Total structure area: 2,307
    • Total interior livable area: 2,307 sqft

    Property

    Parking
    • Total spaces: 7.5
    • Parking features: Tandem Garage, RV Access/Parking, Attch'd Gar Cabinets, Storage
    • Garage spaces: 4.5
    • Uncovered spaces: 3
    Features
    • Stories: 1
    • Patio & porch: Covered
    • Exterior features: Other, Storage, RV Hookup
    • Pool features: None
    • Spa features: None
    • Fencing: See Remarks,Chain Link,Partial,Wrought Iron
    Lot
    • Size: 0.48 Acres
    • Features: Desert Back, Desert Front, Synthetic Grass Frnt, Synthetic Grass Back, Irrigation Front, Irrigation Back
    Details
    • Parcel number: 10603238

    Construction

    Type & style
    • Home type: SingleFamily
    • Architectural style: Contemporary,Ranch
    • Property subtype: Single Family Residence
    Materials
    • Stucco, Wood Frame, Stone
    • Roof: Tile,Concrete
    Condition
    • Year built: 2016
    Details
    • Builder name: Legendary Builders LLC

    Utilities & green energy

    • Sewer: Public Sewer
    • Water: City Water
    Green energy
    • Energy efficient items: Other (See Remarks)
    • Water conservation: Recirculation Pump

    Community & HOA

    Community
    • Subdivision: PINON OAKS UNIT 4
    HOA
    • Has HOA: No
    • Services included: No Fees
    Location
    • Region: Prescott

    Financial & listing details

    • Price per square foot: $387/sqft
    • Tax assessed value: $717,746
    • Annual tax amount: $2,028
    • Date on market: 10/18/2025
    • Cumulative days on market: 39 days
    • Listing terms: Cash,Conventional,1031 Exchange
    • Ownership: Fee Simple

    Price history

    DateEventPrice
    11/17/2023Sold$892,500-0.7%$387/sqft
    Source: ARMLS #6615886 Report a problem
    11/3/2023Contingent$899,000$390/sqft
    Source: PAAR as distributed by MLS GRID #1059003 Report a problem
    10/16/2023Price change$899,000-5.4%$390/sqft
    Source: ARMLS #6615886 Report a problem
    10/3/2023Listed for sale$949,900+113.5%$412/sqft
    Source: PAAR as distributed by MLS GRID #1059003 Report a problem
    4/20/2016Sold$444,900-2.2%$193/sqft
    Source: PAAR as distributed by MLS GRID #992448 Report a problem
    3/23/2016Pending sale$454,900$197/sqft
    Source: HOMESMART FINE HOMES AND LAND #992448 Report a problem
    2/23/2016Price change$454,900-1.1%$197/sqft
    Source: HOMESMART FINE HOMES AND LAND #992448 Report a problem
    2/3/2016Listed for sale$459,900+474.9%$199/sqft
    Source: HOMESMART FINE HOMES AND LAND #992448 Report a problem
    4/27/2015Sold$80,000$35/sqft
    Source: Public Record Report a problem

    Public tax history

    YearProperty taxesTax assessment
    2025$2,578 +25.4%$43,920 +5%
    2024$2,056 +1.4%$41,828 -57.4%
    2023$2,028 -6.8%$98,116 +31.5%
    2022$2,176 -0.4%$74,602 +5.2%
    2021$2,186 +0.7%$70,894 +2.3%
    2020$2,170 +4.7%$69,312
    2019$2,073 --
    2018-- --
    2017-- --
    2016-- --
    2015-- --
    2014-- --
    2013-- --
    2012-- --
    2011$843 $8,192
    2010-- --
    2009$719 -1.8%--
    2008$732 --
    2007-- --
    Find assessor info on the county website

    Neighborhood: 86305

    Nearby schools

    GreatSchools rating
    Schools provided by the listing agent
    • District: Prescott Unified District

    Source: ARMLS. This data may not be complete. We recommend contacting the local school district to confirm school assignments for this home.

    Get a cash offer in 3 minutes
    Find out how much your home could sell for in as little as 3 minutes with a no-obligation cash offer.
    Estimated market value
    $883,400
    Get a cash offer in 3 minutes
    Find out how much your home could sell for in as little as 3 minutes with a no-obligation cash offer.
    Estimated market value
    $883,400