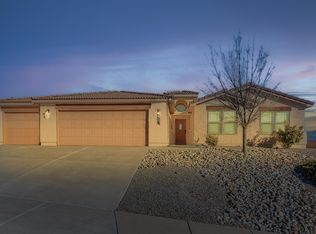
Three-bedroom two-bathroom propertySpacious kitchenGorgeous high ceilingsGranite countertopsTile and carpet flooringBeautiful views of sandiaGas stove
Discover your next home in Enchanted Hills, where comfort meets convenience! This inviting three-bedroom, two-bathroom property offers a layout that combines style and functionality. The spacious kitchen is a chef's delight, featuring granite countertops, a gas stove, and a walk-in pantry. You'll love the gorgeous high ceilings and the warm feeling of the tile and carpet flooring throughout. The master bath boasts a wonderful walk-in shower, and the cozy fireplace in the living space is perfect for gatherings. Additional perks include an office, a laundry room with gas/electric options, and beautiful views of Sandia. Plus, you'll have quick access to Highway 550 for an easy commute to I-25!
149 days
|
22
|
0
|
Likely to sell faster than
Zillow last checked:
Listing updated:
Listed by:
Jason B Taylor505-252-1162,
Coldwell Banker Legacy505-892-1000
Source: SWMLS,MLS#: 1095432
Facts & features
Interior
Bedrooms & bathrooms
Bedrooms: 3
Bathrooms: 2
Full bathrooms: 2
Primary bedroom
Level: Main
Area: 238
Dimensions: 17 x 14
Kitchen
Level: Main
Area: 210
Dimensions: 15 x 14
Living room
Level: Main
Area: 493
Dimensions: 29 x 17
Heating
Central, Forced Air, Natural Gas
Cooling
Refrigerated
Appliances
Included: Dishwasher, Free-Standing Gas Range, Microwave, Refrigerator
Laundry: Washer Hookup, Electric Dryer Hookup, Gas Dryer Hookup
Features
Breakfast Bar, Bookcases, Cathedral Ceiling(s), Great Room, Home Office, Kitchen Island, Main Level Primary, Pantry, Walk-In Closet(s)
Flooring: Carpet, Tile
Windows: Bay Window(s), Thermal Windows
Has basement: No
Number of fireplaces: 1
Fireplace features: Gas Log
Interior area
Total structure area: 2,326
Total interior livable area: 2,326 sqft
Property
Parking
Total spaces: 2
Parking features: Attached, Converted Garage, Garage, Garage Door Opener
Attached garage spaces: 2
Accessibility
Accessibility features: Wheelchair Access
Features
Levels: One
Stories: 1
Exterior features: Private Yard
Fencing: Wall
Has view: Yes
Lot
Size: 0.28 Acres
Features: Corner Lot, Landscaped, Views
Details
Parcel number: 1016075028306
Zoning description: R-1
Construction
Type & style
Home type: SingleFamily
Property subtype: Single Family Residence
Materials
Frame, Stucco
Foundation: Slab
Roof: Pitched,Shingle
Condition
Resale
New construction: No
Year built: 2004
Details
Builder name: Wallen
Utilities & green energy
Sewer: Public Sewer
Water: Public
Utilities for property: Electricity Connected, Natural Gas Connected, Phone Connected, Sewer Connected, Water Connected
Explore the cost of this home by adjusting the details. Changes won't be saved.
Principal & interest
$1,547
Mortgage insurance
$0
Property taxes
$170
Home insurance
$105
HOA fees
$0
Utilities
Not included
All calculations are estimates and provided by Zillow, Inc. for informational purposes only. Actual amounts may vary.
HOA fees may include property taxes on listings classified as Co-Ops. Contact the listing agent and/or owner for fee details.
Mortgage interest rates are dependent on a number of factors, including credit score, down payment, and repayment length. Interest rate data provided by Zillow Group Marketplace, Inc. as of 1/1/1970 from various mortgage lenders with which we have lead or other similar arrangements; the Estimated Payment is an average of those rates.
See how much you could borrow to make a competitive offer.