Skip main navigation
Off market
  • $360,300

    5810 Chamberlayne Rd, Richmond, VA 23227

    3beds
    1,512sqft
    Detached
    Built in 1971
    0.45 Acres Lot
    $360,300 Zestimate®
    $238/sqft
    $2,323 Estimated rent

    Home value

    $360,300

    $342,000 - $378,000

    $2,323/mo

    Zestimate® history
    Loading
    Loading...

    Owner options

    List your home for rent

    $2,323/mo

    Rent Zestimate®

    Find your next renter with Zillow Rental Manager. Plus, with online applications, you can quickly screen prospective tenants – for free.

    Learn more

    $2,323/mo

    Rent Zestimate®

    Refinance and save

    $2,173/mo

    Est. payment

    Refinancing to a lower rate could help reduce your monthly payments and save thousands over the life of the loan.

    See today's rates

    $2,173/mo

    Est. payment

    Explore your selling options

    Work with a Zillow partner agent

    Leverage their expertise and Zillow's premium Showcase listings to get your home seen by more buyers.

    Get started

    List with your own agent

    Get your home in front of millions of buyers by listing it on Zillow.

    Learn how to do it

    Sell it yourself

    Take full control of how buyers see your home on Zillow by listing For Sale by Owner (FSBO).

    List your home

    What's special

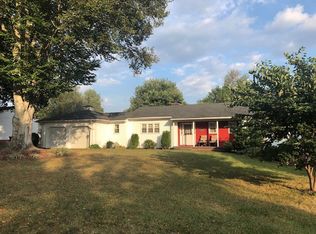
    Well built brick rancher in a fantastic Richmond, VA location! The paved drive greets you and leads to a two car detached garage (24 x 28) and an attached one car garage along with plenty of paved area for parking! The back yard is fenced and a brand new roof is being installed. This one owner home has replacement windows and the heat pump/central air was just installed two years ago. A spacious living room with hardwoods that run into the formal dining room and all bedrooms. Eat-in kitchen with new dishwasher and, get this, the original stove/oven (Hotpoint Hallmark)! A rare find for those who appreciate all things from gone by eras! Talk about throwback, you'll adore the blue ceramic tile in the master bath and the green in the full hall bathroom. Cozy family room with knotty pine paneling and a brick, wood burning, fireplace. A cool office space is accessed from the kitchen and could be converted to a utility/ laundry room if desired. Summer breezes can be enjoyed on the screened porch. And what a convenient location! Downtown Richmond is minutes away and quick interstate access makes getting to all surrounding counties a breeze! Come put your personal touches on this gem.

    This property is not currently displayed as for sale or rent on Zillow. This may be different from what's on other websites or public sources.

    Facts & features

    Interior

    Bedrooms & bathrooms
    • Bedrooms: 3
    • Bathrooms: 2
    • Full bathrooms: 2
    Heating
    • Heat pump, Electric
    Cooling
    • Central
    Appliances
    • Included: Dishwasher
    Features
    • Flooring: Tile, Hardwood, Linoleum / Vinyl
    • Attic: Access Panel
    • Has fireplace: Yes
    Interior area
    • Total interior livable area: 1,512 sqft

    Property

    Parking
    • Total spaces: 1
    • Parking features: Garage - Detached
    Features
    • Exterior features: Brick
    Lot
    • Size: 0.45 Acres
    Details
    • Parcel number: 7907521729

    Construction

    Type & style
    • Home type: SingleFamily
    • Property subtype: Detached
    Materials
    • brick
    • Foundation: Crawl/Raised
    • Roof: Composition
    Condition
    • Year built: 1971

    Utilities & green energy

    • Sewer: Public Sewer

    Community & HOA

    Location
    • Region: Richmond

    Financial & listing details

    • Price per square foot: $238/sqft
    • Tax assessed value: $289,500
    • Annual tax amount: $2,403

    Price history

    DateEventPrice
    3/19/2019Sold$203,000+1.6%$134/sqft
    Source: CVRMLS #1901410 Report a problem
    2/4/2019Listed for sale$199,900$132/sqft
    Source: Seay Real Estate #1901410 Report a problem

    Public tax history

    YearProperty taxesTax assessment
    2025$2,403 +4.9%$289,500 +7.5%
    2024$2,290 +5.5%$269,400 +5.5%
    2023$2,170 +8.2%$255,300 +8.2%
    2022$2,005 +5%$235,900 +7.5%
    2021$1,910 +18.6%$219,500 +9.6%
    2020$1,610 +3.2%$200,300 +8.3%
    2019$1,559 +100%$185,000 +3.2%
    2018$780 +4.2%$179,200 +4.2%
    2017$748 -46.4%$172,000 +7.2%
    2016$1,395 +107.5%$160,400 +3.8%
    2015$673 $154,600
    2014$673 $154,600
    2013-- $154,600 -3.6%
    2012-- $160,400 -8%
    2011-- $174,300 -4.1%
    2010-- $181,700 -6.8%
    2009-- $195,000
    2008-- --
    2006-- --
    2005-- --
    2004-- --
    2003-- --
    2002-- --
    2001-- $116,700 +5.3%
    2000-- $110,800
    Find assessor info on the county website

    Neighborhood: 23227

    Nearby schools

    GreatSchools rating
    Schools provided by the listing agent
    • Elementary: Chamberlayne
    • Middle: Brookland
    • High: Hermitage

    Source: The MLS. This data may not be complete. We recommend contacting the local school district to confirm school assignments for this home.

    Get a cash offer in 3 minutes
    Find out how much your home could sell for in as little as 3 minutes with a no-obligation cash offer.
    Estimated market value
    $360,300
    Get a cash offer in 3 minutes
    Find out how much your home could sell for in as little as 3 minutes with a no-obligation cash offer.
    Estimated market value
    $360,300