Two new duplexes are currently under construction. These new homes will feature open, airy floorplans with 9 ft ceilings on the main floor and 8 ft ceilings on the second floor. There will be luxury vinyl plank flooring throughout the main living level, accompanied by warm and cozy wall-to-wall carpeting on the stairs and second floor. Energy-efficient features will include recessed LED lighting, R-49 ceiling and R-22 wall insulation. Appliances are included in the sale price. Low maintenance, easy care vinyl siding and total electric appliances and utilities will make this a great home for full-time or vacation living. Watermans Estates is convenient to marinas, shops and all the great feativals Rock Hall. Call for your personal tour today.
Sold for $360,000
$360,000
5810 Clam Cove Rock, Hall, MD 21661
3beds
1,626sqft
Single Family Residence
Built in ----
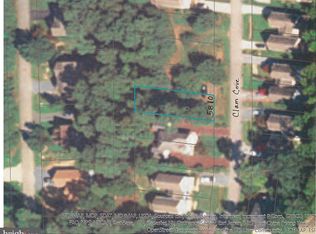
5,036 Square Feet Lot
$367,400 Zestimate®
$221/sqft
$2,275 Estimated rent
Home value
$367,400
Estimated sales range
Not available
$2,275/mo
Zestimate® history
Owner options
List your home for rent
$2,275/mo
Rent Zestimate®
Find your next renter with Zillow Rental Manager. Plus, with online applications, you can quickly screen prospective tenants – for free.
$2,275/mo
Rent Zestimate®
Refinance and save
$2,223/mo
Est. payment
Refinancing to a lower rate could help reduce your monthly payments and save thousands over the life of the loan.
$2,223/mo
Est. payment
Explore your selling options
Work with a Zillow partner agent
Leverage their expertise and Zillow's premium Showcase listings to get your home seen by more buyers.
Get startedList with your own agent
Get your home in front of millions of buyers by listing it on Zillow.
Learn how to do itSell it yourself
Take full control of how buyers see your home on Zillow by listing For Sale by Owner (FSBO).
List your homeWhat's special
Open airy floorplans
Zillow last checked:
Listing updated:
Listed by:
Cindy Genther 443-480-1953,
Rock Hall Properties Real Estate
Bought with:
Unrepresented Buyer
Unrepresented Buyer Office
Source: Bright MLS,MLS#: MDKE2005350
Facts & features
Interior
Bedrooms & bathrooms
- Bedrooms: 3
- Bathrooms: 3
- Full bathrooms: 2
- 1/2 bathrooms: 1
- Main level bathrooms: 1
Rooms
- Room types: Living Room, Dining Room, Primary Bedroom, Bedroom 2, Bedroom 3, Kitchen, Storage Room, Bathroom 2, Primary Bathroom, Half Bath
Primary bedroom
- Features: Flooring - Carpet, Recessed Lighting, Lighting - LED, Walk-In Closet(s)
- Level: Upper
- Area: 156 Square Feet
- Dimensions: 12 x 13
Bedroom 2
- Features: Attic - Pull-Down Stairs, Flooring - Carpet
- Level: Upper
- Area: 110 Square Feet
- Dimensions: 11 x 10
Bedroom 3
- Features: Flooring - Carpet
- Level: Upper
- Area: 168 Square Feet
- Dimensions: 14 x 12
Primary bathroom
- Features: Flooring - Luxury Vinyl Plank
- Level: Upper
Bathroom 2
- Features: Flooring - Luxury Vinyl Plank
- Level: Upper
Dining room
- Features: Flooring - Luxury Vinyl Plank, Recessed Lighting, Lighting - LED, Living/Dining Room Combo
- Level: Main
- Area: 135 Square Feet
- Dimensions: 9 x 15
Half bath
- Features: Flooring - Luxury Vinyl Plank
- Level: Main
- Area: 18 Square Feet
- Dimensions: 6 x 3
Kitchen
- Features: Granite Counters, Flooring - Luxury Vinyl Plank, Kitchen - Electric Cooking, Recessed Lighting, Lighting - LED
- Level: Main
- Area: 135 Square Feet
- Dimensions: 9 x 15
Living room
- Features: Flooring - Luxury Vinyl Plank, Lighting - LED, Recessed Lighting
- Level: Main
- Area: 323 Square Feet
- Dimensions: 17 x 19
Mud room
- Features: Flooring - Luxury Vinyl Plank
- Level: Main
- Area: 96 Square Feet
- Dimensions: 12 x 8
Storage room
- Features: Flooring - Concrete
- Level: Main
- Area: 161 Square Feet
- Dimensions: 23 x 7
Heating
- Heat Pump, Electric
Cooling
- Central Air, Electric
Appliances
- Included: Microwave, Dishwasher, Oven/Range - Electric, Refrigerator, Water Heater, Stainless Steel Appliance(s), Electric Water Heater
- Laundry: Main Level, Mud Room
Features
- Bathroom - Tub Shower, Bathroom - Walk-In Shower, Combination Dining/Living, Combination Kitchen/Dining, Open Floorplan, Primary Bath(s), Recessed Lighting, Walk-In Closet(s), Dry Wall
- Flooring: Luxury Vinyl, Carpet
- Windows: Double Hung, Screens, Insulated Windows, Vinyl Clad
- Has basement: No
- Has fireplace: No
Interior area
- Total structure area: 1,626
- Total interior livable area: 1,626 sqft
- Finished area above ground: 1,626
- Finished area below ground: 0
Property
Parking
- Total spaces: 2
- Parking features: Driveway, Off Street
- Uncovered spaces: 2
Accessibility
- Accessibility features: None
Features
- Levels: Two
- Stories: 2
- Patio & porch: Porch
- Exterior features: Storage
- Pool features: None
- Frontage length: Road Frontage: 40
Lot
- Size: 5,036 Square Feet
- Features: Backs - Open Common Area, Backs to Trees
Details
- Additional structures: Above Grade, Below Grade
- Parcel number: 1505029325
- Zoning: R3
- Special conditions: Standard
Construction
Type & style
- Home type: SingleFamily
- Architectural style: Traditional
- Property subtype: Single Family Residence
- Attached to another structure: Yes
Materials
- Vinyl Siding, Frame
- Foundation: Crawl Space
- Roof: Architectural Shingle
Condition
- Excellent
- New construction: Yes
Details
- Builder name: Green Diamond Builders
Utilities & green energy
- Electric: 200+ Amp Service
- Sewer: Public Sewer
- Water: Public
- Utilities for property: Cable Available, Broadband, Cable, Fiber Optic
Community & HOA
Community
- Security: Smoke Detector(s), Fire Sprinkler System
- Subdivision: Watermans Estates
HOA
- Has HOA: Yes
- Amenities included: None
- Services included: None
Location
- Region: Hall
- Municipality: Rock Hall
Financial & listing details
- Price per square foot: $221/sqft
- Tax assessed value: $55,000
- Annual tax amount: $838
- Date on market: 6/19/2025
- Listing agreement: Exclusive Right To Sell
- Listing terms: VA Loan,USDA Loan,FHA,Conventional,Cash
- Inclusions: Appliances
- Ownership: Fee Simple
- Road surface type: Black Top
Price history
| Date | Event | Price |
|---|---|---|
| 10/17/2025 | Sold | $360,000$221/sqft |
Source:  Bright MLS #MDKE2005350 Report a problem Bright MLS #MDKE2005350 Report a problem | ||
| 10/10/2025 | Pending sale | $360,000$221/sqft |
Source: Bright MLS #MDKE2005350 Report a problem | ||
| 6/21/2025 | Contingent | $360,000$221/sqft |
Source: Bright MLS #MDKE2005350 Report a problem | ||
| 6/19/2025 | Listed for sale | $360,000$221/sqft |
Source: Bright MLS #MDKE2005350 Report a problem | ||
Public tax history
Tax history is unavailable.
Neighborhood: 21661
Nearby homes
- $360,0005,036 Square Feet5810 Clam Cv, Rock Hall, MD 21661Sold
- $362,3983 bd3 ba1.6k sqft5812 Clam Cove Rock, Hall, MD 21661Sold

- $271,3002 bd3 ba1.2k sqft5808 Clam Cv, Rock Hall, MD 21661Off Market
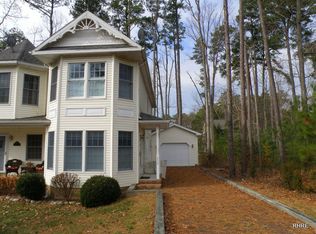
- $362,398-- bd-- ba-- sqft5812 Clam Cv, Rock Hall, MD 21661Sold
- $282,5002 bd3 ba1.2k sqft5806 Clam Cv, Rock Hall, MD 21661Off Market
- $357,0003 bd3 ba1.6k sqft5814 Clam Cove Rock, Hall, MD 21661Sold
- $357,000-- bd-- ba1.7k sqft5814 Clam Cv, Rock Hall, MD 21661Sold
- $326,5003 bd2 ba1.5k sqft5804 Clam Cv, Rock Hall, MD 21661Off Market
Nearby schools
GreatSchools rating
- 5/10Rock Hall Elementary SchoolGrades: PK-5Distance: 0.2 mi
- 2/10Kent County Middle SchoolGrades: 6-8Distance: 11 mi
- 5/10Kent County High SchoolGrades: 9-12Distance: 12.9 mi
Schools provided by the listing agent
- District: Kent County Public Schools
Source: Bright MLS. This data may not be complete. We recommend contacting the local school district to confirm school assignments for this home.


Get pre-qualified for a loan
At Zillow Home Loans, we can pre-qualify you in as little as 5 minutes with no impact to your credit score.An equal housing lender. NMLS #10287.
Sell for more on Zillow
Get a Zillow Showcase℠ listing at no additional cost and you could sell for .
$367,400
2% more
+$7,348
With Zillow Showcase(estimated)
$374,748
- Maryland
- Kent County
- Rock Hall
- 21661
- 5810 Clam Cove Rock
Nearby cities
Nearby zip codes
Other Rock Hall Topics
