Skip main navigation
Sold for $795,000
  • $795,000

    5810 Daltry Ln, Colorado Springs, CO 80906

    5beds
    4,510sqft
    Single Family Residence
    Built in 1997
    10,410 Square Feet Lot
    $795,800 Zestimate®
    $176/sqft
    $4,627 Estimated rent

    Home value

    $795,800

    $756,000 - $836,000

    $4,627/mo

    Zestimate® history
    Loading
    Loading...

    Owner options

    List your home for rent

    $4,627/mo

    Rent Zestimate®

    Find your next renter with Zillow Rental Manager. Plus, with online applications, you can quickly screen prospective tenants – for free.

    Learn more

    $4,627/mo

    Rent Zestimate®

    Refinance and save

    $4,565/mo

    Est. payment

    Refinancing to a lower rate could help reduce your monthly payments and save thousands over the life of the loan.

    See today's rates

    $4,565/mo

    Est. payment

    Explore your selling options

    Work with a Zillow partner agent

    Leverage their expertise and Zillow's premium Showcase listings to get your home seen by more buyers.

    Get started

    List with your own agent

    Get your home in front of millions of buyers by listing it on Zillow.

    Learn how to do it

    Sell it yourself

    Take full control of how buyers see your home on Zillow by listing For Sale by Owner (FSBO).

    List your home

    What's special

    Beautiful fireplaceFinished basementTwo new decksTheater roomLarge islandFormal dining roomExpansive primary suite
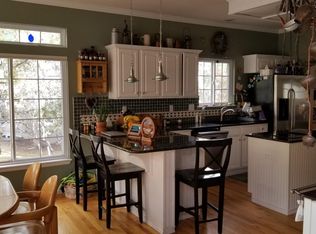
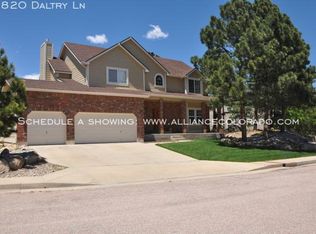
    Wonderful 5-bedroom, 5-bathroom home with a 3-car garage located in the award-winning Cheyenne Mountain School District. The spacious kitchen is designed for both function and style, featuring a large island, generous eating area, abundant cabinetry, and updated lighting. The main level offers a formal dining room, formal living room, and a large family room anchored by a beautiful fireplace—perfect for gatherings and everyday living. Upstairs, the expansive primary suite includes a private sitting room ideal for a home office, nursery, dressing area, or workout space. A spa-like oversized primary bathroom and walk-in closet finish off this impressive retreat. Three additional bedrooms are located upstairs, with two sharing a Jack-and-Jill bathroom and one offering a private en-suite. The finished basement is an entertainer’s dream, complete with a wet bar, fireplace, workout room, theater room, and the fifth bedroom—ideal for guests or multigenerational living. Recent updates include two new decks—one partially covered and the other designed for a hot tub—creating exceptional outdoor living spaces. Conveniently located near Fort Carson, Downtown, and I-25, yet tucked against the mountain for peace and privacy, this home delivers the quiet Colorado lifestyle you’ve been waiting for.

    Zillow last checked:

    Listing updated:

    Listed by:

    Patricia Kamppila 719-229-7953,

    ERA Shields Real Estate

    Bought with:

    Jeffrey Neumann

    Engel & Voelkers Pikes Peak

    Source: elevateMLS,MLS#: 1307628MLS Logo

    Facts & features

    Interior

    Bedrooms & bathrooms
    • Bedrooms: 5
    • Bathrooms: 5
    • Full bathrooms: 2
    • 3/4 bathrooms: 2
    • 1/2 bathrooms: 1
    Other
    • Level: Upper
    • Area: 300 Square Feet
    • Dimensions: 20 x 15
    Heating
    • Forced Air
    Cooling
    • Ceiling Fan(s)
    Appliances
    • Included: 220v in Kitchen, Cooktop, Dishwasher, Disposal, Dryer, Gas in Kitchen, Microwave, Oven, Range, Refrigerator, Washer
    • Laundry: Main Level
    Features
    • 5-Pc Bath, 6-Panel Doors, Great Room, Vaulted Ceiling(s), Wet Bar
    • Flooring: Carpet, Wood
    • Basement: Full,Partially Finished
    • Attic: Storage
    • Has fireplace: Yes
    • Fireplace features: Basement, Gas
    Interior area
    • Total structure area: 4,510
    • Total interior livable area: 4,510 sqft
    • Finished area above ground: 3,085
    • Finished area below ground: 1,425

    Property

    Parking
    • Total spaces: 3
    • Parking features: Attached, Garage Door Opener, Oversized
    • Attached garage spaces: 3
    Features
    • Levels: Two
    • Stories: 2
    • Patio & porch: Composite, Covered
    • Has view: Yes
    • View description: City
    Lot
    • Size: 10,410 Square Feet
    • Features: Level
    Details
    • Parcel number: 7513111013

    Construction

    Type & style
    • Home type: SingleFamily
    • Property subtype: Single Family Residence
    Materials
    • Stucco, Frame
    • Roof: Composite Shingle
    Condition
    • Existing Home
    • New construction: No
    • Year built: 1997

    Utilities & green energy

    • Water: Municipal
    • Utilities for property: Cable Connected, Electricity Connected, Natural Gas Connected

    Community & HOA

    Location
    • Region: Colorado Springs

    Financial & listing details

    • Price per square foot: $176/sqft
    • Tax assessed value: $784,893
    • Annual tax amount: $3,375
    • Date on market: 12/18/2025
    • Listing terms: Cash,Conventional,FHA,VA Loan
    • Electric utility on property: Yes

    Price history

    DateEventPrice
    2/27/2026Sold$795,000-3.6%$176/sqft
    Source: elevateMLS #1307628 Report a problem
    1/28/2026Contingent$825,000$183/sqft
    Source: elevateMLS #1307628 Report a problem
    12/18/2025Listed for sale$825,000+55.7%$183/sqft
    Source: elevateMLS #1307628 Report a problem
    7/9/2020Listing removed$3,250$1/sqft
    Source: Zillow Rental Manager Report a problem
    7/2/2020Listed for rent$3,250$1/sqft
    Source: Zillow Rental Manager Report a problem
    7/21/2015Sold$530,000-0.5%$118/sqft
    Source: Public Record Report a problem
    4/2/2015Listed for sale$532,900+0.6%$118/sqft
    Source: RE/MAX PROPERTIES, INC #5306569 Report a problem
    11/18/2014Listing removed$529,900$117/sqft
    Source: RE/MAX Properties, Inc. #3295664 Report a problem
    8/17/2014Listed for sale$529,900+81.5%$117/sqft
    Source: RE/MAX PROPERTIES, INC #3295664 Report a problem
    8/21/1997Sold$291,901$65/sqft
    Source: Public Record Report a problem

    Public tax history

    YearProperty taxesTax assessment
    2024$3,275 +14.7%$52,580
    2023$2,856 -5.3%$52,580 +25.4%
    2022$3,016 $41,920 -2.8%
    2021-- $43,120 +13.4%
    2020$2,729 +1.2%$38,020
    2019$2,697 +9.4%$38,020 +11%
    2018$2,466 -0.4%$34,250
    2017$2,476 +0.4%$34,250 -1.9%
    2016$2,466 +0.8%$34,900
    2015$2,446 +2.1%$34,900 +2%
    2014$2,396 $34,220
    2013-- --
    2012-- $35,640
    2011$2,191 $35,640 -2%
    2010-- $36,360
    2009-- $36,360 +8%
    2008-- $33,670
    2006-- $33,670 +19.5%
    2004-- $28,170
    2003$1,978 +2.9%$28,170 -9.4%
    2002$1,922 -0.4%$31,100 +9.5%
    2001$1,929 $28,410
    Find assessor info on the county website

    Neighborhood: Broadmoor

    Nearby schools

    GreatSchools rating
    Schools provided by the listing agent
    • Elementary: Cheyenne Mountain
    • Middle: Cheyenne Mountain
    • High: Cheyenne Mountain
    • District: Cheyenne Mtn-12

    Source: elevateMLS. This data may not be complete. We recommend contacting the local school district to confirm school assignments for this home.

    Get a cash offer in 3 minutes
    Find out how much your home could sell for in as little as 3 minutes with a no-obligation cash offer.
    Estimated market value
    $795,800
    Get a cash offer in 3 minutes
    Find out how much your home could sell for in as little as 3 minutes with a no-obligation cash offer.
    Estimated market value
    $795,800