Welcome to 5810 Dusty Heath Court, a stunning Trendmaker build nestled in the prestigious Grand Lakes community with top-rated Katy ISD schools. Positioned on an oversized cul-de-sac lot with walking trails to pools, splash pads, tennis courts, dog parks and playgrounds, this home delivers a resort lifestyle every single day. The all-brick exterior and detached 2.5 car garage with covered walkway lead you to a breathtaking pool and covered patio built for entertaining. Inside, an open floor plan flows effortlessly through elegant living spaces, anchored by a primary suite with a cozy fireplace, jacuzzi tub and freestanding shower. The chef's kitchen features gas cooking, granite countertops and quality appliances throughout. Soaring spiral stairs reveal generous built-in spaces upstairs. Smart energy features keep costs low and comfort high. Quick access to 99 and Westpark Toll Road puts everything within reach. Opportunities like this do not last. Call today.
Pending
Price cut: $10K (6/18)
$630,000
5810 Dusty Heath Ct, Katy, TX 77450
4beds
3,640sqft
:
Get pre-qualified$4,561/mo
Single Family Residence
Built in 2004
10,088 Square Feet Lot
$624,600 Zestimate®
$173/sqft
$104/mo HOA
What's special
- 35 days |
- 274 |
- 10 |
Likely to sell faster than
Zillow last checked:
Listing updated:
Listed by:
Andrea Gomez TREC #0684037 832-722-9772,
PAK Home Realty,
Bernardo Cuellar TREC #0745461 832-814-4711,
PAK Home Realty
Source: HAR,MLS#: 39636364
Facts & features
Interior
Bedrooms & bathrooms
- Bedrooms: 4
- Bathrooms: 4
- Full bathrooms: 3
- 1/2 bathrooms: 1
Rooms
- Room types: Family Room, Utility Room
Primary bathroom
- Features: Half Bath, Primary Bath: Double Sinks, Primary Bath: Separate Shower, Primary Bath: Soaking Tub
Kitchen
- Features: Breakfast Bar, Island w/ Cooktop
Heating
- Natural Gas
Cooling
- Ceiling Fan(s), Electric
Appliances
- Included: Disposal, Electric Oven, Microwave, Gas Cooktop, Dishwasher
- Laundry: Electric Dryer Hookup, Gas Dryer Hookup, Washer Hookup
Features
- Crown Molding, Formal Entry/Foyer, High Ceilings, Wired for Sound, Primary Bed - 1st Floor, Walk-In Closet(s)
- Flooring: Carpet, Tile, Wood
- Windows: Window Coverings
- Number of fireplaces: 2
Interior area
- Total structure area: 3,640
- Total interior livable area: 3,640 sqft
Property
Parking
- Total spaces: 2
- Parking features: Detached, Oversized, Garage Door Opener
- Garage spaces: 2
Features
- Stories: 2
- Patio & porch: Patio/Deck
- Exterior features: Sprinkler System
- Has private pool: Yes
- Pool features: Gunite, Heated, In Ground, Pool/Spa Combo
- Has spa: Yes
- Spa features: Spa/Hot Tub, Private
- Fencing: Back Yard
Lot
- Size: 10,088 Square Feet
- Features: Back Yard, Cul-De-Sac, Subdivided, 0 Up To 1/4 Acre
Details
- Parcel number: 3531080020300914
Construction
Type & style
- Home type: SingleFamily
- Architectural style: Traditional
- Property subtype: Single Family Residence
Materials
- Brick, Wood Siding
- Foundation: Slab
- Roof: Composition
Condition
- New construction: No
- Year built: 2004
Utilities & green energy
- Sewer: Public Sewer
- Water: Public, Water District
Green energy
- Energy efficient items: Thermostat
Community & HOA
Community
- Features: Subdivision Tennis Court
- Subdivision: Grand Lakes Ph Three Sec 8
HOA
- Has HOA: Yes
- Amenities included: Dog Park, Park, Picnic Area, Playground, Pond, Pool, Splash Pad, Tennis Court(s), Trail(s)
- HOA fee: $1,250 annually
Location
- Region: Katy
Financial & listing details
- Price per square foot: $173/sqft
- Tax assessed value: $643,100
- Annual tax amount: $13,791
- Date on market: 6/18/2026
- Listing terms: Cash,Conventional,FHA,VA Loan
- Road surface type: Concrete, Curbs, Gutters
Estimated market value
$624,600
$593,000 - $656,000
$4,247/mo
Price history
| Date | Event | Price |
|---|---|---|
| 6/30/2026 | Pending sale | $630,000$173/sqft |
Source:  HAR #39636364 Report a problem HAR #39636364 Report a problem | ||
| 6/18/2026 | Price change | $630,000-1.6%$173/sqft |
Source: HAR #39636364 Report a problem | ||
| 6/11/2026 | Listed for sale | $640,000+1.7%$176/sqft |
Source: HAR #88264932 Report a problem | ||
| 9/14/2023 | Listing removed | -- |
Source: HAR #86492481 Report a problem | ||
| 8/10/2023 | Pending sale | $629,000$173/sqft |
Source: HAR #86492481 Report a problem | ||
| 7/28/2023 | Price change | $629,000-4%$173/sqft |
Source: HAR #86492481 Report a problem | ||
| 6/30/2023 | Price change | $655,000-3%$180/sqft |
Source: HAR #86492481 Report a problem | ||
| 6/7/2023 | Price change | $675,000-2%$185/sqft |
Source: HAR #86492481 Report a problem | ||
| 5/26/2023 | Listed for sale | $689,000+62.2%$189/sqft |
Source: HAR #86492481 Report a problem | ||
| 8/2/2016 | Listing removed | $424,900$117/sqft |
Source: RE/MAX Cinco Ranch #17763144 Report a problem | ||
| 7/11/2016 | Pending sale | $424,900$117/sqft |
Source: RE/MAX Cinco Ranch #17763144 Report a problem | ||
| 7/7/2016 | Price change | $424,9000%$117/sqft |
Source: RE/MAX Cinco Ranch #17763144 Report a problem | ||
| 6/2/2016 | Price change | $425,000-2.3%$117/sqft |
Source: Delux Realty, LLC #16917429 Report a problem | ||
| 4/3/2016 | Listed for sale | $435,000-3.3%$120/sqft |
Source: Delux Realty, LLC #16917429 Report a problem | ||
| 11/30/2015 | Listing removed | $449,900$124/sqft |
Source: Delux Realty, LLC #90304903 Report a problem | ||
| 7/15/2015 | Price change | $449,900-4.3%$124/sqft |
Source: Delux Realty, LLC #90304903 Report a problem | ||
| 6/30/2015 | Listed for sale | $470,000$129/sqft |
Source: Delux Realty, LLC #90304903 Report a problem | ||
Public tax history
| Year | Property taxes | Tax assessment |
|---|---|---|
| 2025 | $8,306 -1.9% | $643,100 +2.2% |
| 2024 | $8,466 -5.1% | $629,000 -3.6% |
| 2023 | $8,922 -8.4% | $652,553 +10% |
| 2022 | $9,745 +17.6% | $593,230 +35.3% |
| 2021 | $8,290 -0.2% | $438,310 +1.7% |
| 2020 | $8,303 -4.5% | $430,890 -0.7% |
| 2019 | $8,691 -8.3% | $433,860 -6.2% |
| 2018 | $9,475 -24.2% | $462,510 +1.6% |
| 2017 | $12,505 | $455,150 -4.5% |
| 2016 | $12,505 +28.6% | $476,600 +2.1% |
| 2015 | $9,721 +11.1% | $466,870 +12.6% |
| 2014 | $8,747 | $414,620 +7.1% |
| 2013 | -- | $387,070 -2.2% |
| 2012 | -- | $395,590 +9.8% |
| 2011 | -- | $360,410 +5.8% |
| 2010 | -- | $340,510 -0.4% |
| 2009 | -- | $342,030 +4.2% |
| 2008 | -- | $328,150 +9.4% |
| 2007 | -- | $299,860 -0.7% |
| 2006 | -- | $302,010 |
| 2004 | -- | -- |
Find assessor info on the county website
Monthly payment
Est. payment
Payment breakdown
Explore the cost of this home by adjusting the details. Changes won't be saved.Climate risks
Neighborhood: 77450
Nearby schools
GreatSchools rating
- 10/10Roosevelt Alexander Elementary SchoolGrades: PK-5Distance: 0.7 mi
- 10/10Beckendorff Junior High SchoolGrades: 6-8Distance: 2.3 mi
- 9/10Seven Lakes High SchoolGrades: 9-12Distance: 3.2 mi
Schools provided by the listing agent
- Elementary: Alexander Elementary School (Katy)
- Middle: Beckendorff Junior High School
- High: Seven Lakes High School
Source: HAR. This data may not be complete. We recommend contacting the local school district to confirm school assignments for this home.
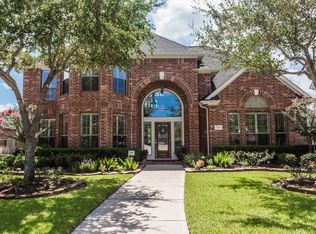
- $631,7004 bd4 ba3.6k sqft5814 Dusty Heath Ct, Katy, TX 77450Off Market
- $700,6005 bd3 ba3.7k sqft5806 Dusty Heath Ct, Katy, TX 77450Off Market
- $629,0004 bd3 ba3.9k sqft5815 Calico Crossing Ln, Katy, TX 77450Off Market
- $609,3004 bd3 ba3.6k sqft5819 Calico Crossing Ln, Katy, TX 77450Off Market
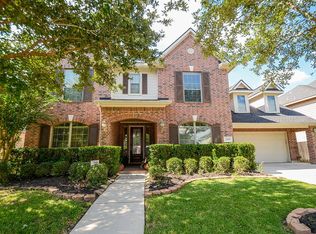
- $717,8004 bd4 ba3.2k sqft5818 Dusty Heath Ct, Katy, TX 77450Off Market
- $638,7005 bd5 ba3.9k sqft5802 Dusty Heath Ct, Katy, TX 77450Off Market
- $640,4004 bd4 ba3.3k sqft5811 Calico Crossing Ln, Katy, TX 77450Off Market
- $558,1004 bd3 ba3k sqft5823 Calico Crossing Ln, Katy, TX 77450Off Market
A local agent can set up tours, give advice and negotiate with sellers.
Similar homes
- $650,0005 bd4 ba3.2k sqft5718 Brennan Ridge Ln, Katy, TX 77450For Sale
 MLS ID #71438448, Jenny Becker, Compass RE Texas, LLC - Houston. HAR
 - $759,0004 bd4 ba4.1k sqft22102 Laurel Terrace Ct, Katy, TX 77450For Sale
 MLS ID #87894576, Linda Huang, Forever Realty, LLC. HAR
 - $612,5004 bd4 ba3.7k sqft2010 Briarchester Dr, Katy, TX 77450For Sale
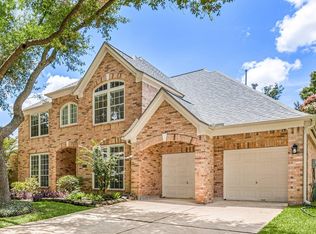 MLS ID #85264062, Christopher Johns, Redfin Corporation. HAR
 - $838,0005 bd5 ba3.8k sqft5603 Timber Bay Ct, Katy, TX 77450For Sale
 MLS ID #59739137, Mary Vergara, Walzel Properties - Corporate Office. HAR
 - $689,9004 bd4 ba4.1k sqft22610 Shallow Spring Ct, Katy, TX 77494For SaleMLS ID #36401425, Paul Holub, Traditions Realty. HAR
- $620,0005 bd4 ba3.6k sqft24015 Gentle Moss Ln, Katy, TX 77494For SaleMLS ID #95036971, Javier Tello, Realty Of America, LLC. HAR
- $640,0005 bd4 ba3.2k sqft818 Butterfly Garden Trl, Richmond, TX 77406For SaleMLS ID #75257347, Binu Alex, MIH REALTY, LLC. HAR
- $675,0004 bd4 ba3.4k sqft4402 Eden Point Ln, Katy, TX 77494For SaleMLS ID #2554331, Rella Sanders, RE/MAX Fine Properties. HAR
- $635,0004 bd4 ba4.2k sqft3301 Remington Rise Ln, Katy, TX 77494For SaleMLS ID #24616771, Patricia Patino, HomeSmart. HAR
- $615,0004 bd4 ba3.9k sqft3907 Randle Ridge Ct, Fulshear, TX 77441For SaleMLS ID #78514230, Charlie Russo, RE/MAX Signature. HAR
- $685,0004 bd4 ba4.1k sqft25611 Kearsley Dr, Katy, TX 77494For SaleMLS ID #61948336, Niveen Chabaita, Bayou Vista Realty, LLC. HAR
- $585,0004 bd4 ba3.1k sqft4406 N Huntwood Hills Ln, Katy, TX 77494For SaleMLS ID #29829270, David Yee, Texas Premier Realty. HAR
- $728,0004 bd4 ba3.1k sqft10102 Oak Motte Dr, Katy, TX 77494For SaleMLS ID #69451922, Cagdas Acar, Realm Real Estate Professionals - Katy. HAR
- $575,0004 bd4 ba3.5k sqft26214 Seminole Hill Ln, Katy, TX 77494For SaleMLS ID #24519605, Dan Klawer, Keller Williams Signature. HAR
- $650,0005 bd5 ba3.8k sqft10423 Hatcher Dr, Katy, TX 77494For SaleMLS ID #16278212, Mary Todd, Keller Williams Premier Realty. HAR
- $675,0004 bd4 ba3.1k sqft1423 Clarkdale Ct, Houston, TX 77094For SaleMLS ID #56280914, Kasey Sharretts, Coldwell Banker Realty - Katy. HAR
- $700,0005 bd4 ba4.3k sqft8407 Idle Wind Ct, Richmond, TX 77406For SaleMLS ID #40205286, Prateek Verma, eXp Realty LLC. HAR
- $560,0004 bd3 ba3.1k sqft26251 Caper Meadow Ln, Katy, TX 77494For SaleMLS ID #22054510, Savanna Stanford, Better Homes and Gardens Real Estate Gary Greene - Katy. HAR
- $579,0004 bd3 ba3.3k sqft27418 N Saddle Creek Ln, Fulshear, TX 77441For SaleMLS ID #39507760, Melonee Piperi, Keller Williams Memorial. HAR
- $625,0004 bd4 ba3.3k sqft23614 Greenwood Springs Pl, Katy, TX 77493For SaleMLS ID #5475991, Brandi Adam, eXp Realty LLC. HAR
