Beautiful 2-Story Imperial model in Parkside Trails off Wellness Way in Clermont.
Sold for $642,120
$642,120
5810 FABRY STREET, CLERMONT, FL 34714
5beds
2,563sqft
Single Family Residence
Built in 2025
5,662 Square Feet Lot
$631,500 Zestimate®
$251/sqft
$3,211 Estimated rent
Home value
$631,500
$581,000 - $688,000
$3,211/mo
Zestimate® history
Owner options
List your home for rent
$3,211/mo
Rent Zestimate®
Find your next renter with Zillow Rental Manager. Plus, with online applications, you can quickly screen prospective tenants – for free.
$3,211/mo
Rent Zestimate®
Refinance and save
$4,655/mo
Est. payment
Refinancing to a lower rate could help reduce your monthly payments and save thousands over the life of the loan.
$4,655/mo
Est. payment
Explore your selling options
Work with a Zillow partner agent
Leverage their expertise and Zillow's premium Showcase listings to get your home seen by more buyers.
Get startedList with your own agent
Get your home in front of millions of buyers by listing it on Zillow.
Learn how to do itSell it yourself
Take full control of how buyers see your home on Zillow by listing For Sale by Owner (FSBO).
List your homeWhat's special
Zillow last checked:
Listing updated:
Listed by:
Non-Member Agent,
STELLAR NON-MEMBER OFFICE 000-000-0000
Bought with:
Chelsea Nevius, 3046364
CHELSEA & COMPANY REALTY
Source: Stellar MLS,MLS#: J994186 Originating MLS: Other
Originating MLS: Other
Facts & features
Interior
Bedrooms & bathrooms
- Bedrooms: 5
- Bathrooms: 4
- Full bathrooms: 3
- 1/2 bathrooms: 1
Rooms
- Room types: Bonus Room, Utility Room
Primary bedroom
- Features: Built-In Shelving, Built-In Shower Bench, Dual Sinks, En Suite Bathroom, Shower No Tub, Water Closet/Priv Toilet, Walk-In Closet(s)
- Level: Second
- Area: 240.9 Square Feet
- Dimensions: 16.5x14.6
Bedroom 1
- Features: En Suite Bathroom, Built-in Closet
- Level: First
- Area: 125.43 Square Feet
- Dimensions: 11.3x11.1
Bedroom 2
- Features: Built-in Closet
- Level: Second
- Area: 129.47 Square Feet
- Dimensions: 12.1x10.7
Bedroom 3
- Features: Built-in Closet
- Level: Second
- Area: 136.08 Square Feet
- Dimensions: 12.6x10.8
Bedroom 4
- Features: Built-in Closet
- Level: Second
- Area: 121.9 Square Feet
- Dimensions: 11.5x10.6
Balcony porch lanai
- Level: First
- Area: 120 Square Feet
- Dimensions: 12x10
Bonus room
- Features: No Closet
- Level: Second
- Area: 168 Square Feet
- Dimensions: 14x12
Great room
- Level: First
- Area: 281.24 Square Feet
- Dimensions: 17.8x15.8
Kitchen
- Features: Built-In Shelving, Kitchen Island, Pantry, Built-in Closet
- Level: First
- Area: 235.98 Square Feet
- Dimensions: 18x13.11
Heating
- Natural Gas, Heat Pump
Cooling
- Central Air
Appliances
- Included: Dishwasher, Disposal, Gas Water Heater, Microwave, Range
- Laundry: Gas Dryer Hookup, Inside, Washer Hookup
Features
- In Wall Pest System, Kitchen/Family Room Combo, Open Floorplan, PrimaryBedroom Upstairs, Split Bedroom, Stone Counters, Walk-In Closet(s)
- Flooring: Carpet, Ceramic Tile
- Doors: Sliding Doors
- Windows: Blinds
- Has fireplace: No
Interior area
- Total structure area: 3,058
- Total interior livable area: 2,563 sqft
Property
Parking
- Total spaces: 2
- Parking features: Driveway, Garage Door Opener
- Attached garage spaces: 2
- Has uncovered spaces: Yes
- Details: Garage Dimensions: 19x20
Features
- Levels: Two
- Stories: 2
- Patio & porch: Covered, Front Porch, Rear Porch
- Exterior features: Irrigation System, Rain Gutters, Sidewalk, Sprinkler Metered
Lot
- Size: 5,662 Square Feet
- Features: Level, Sidewalk
Details
- Parcel number: 242326010000003300
- Zoning: RES
- Special conditions: None
Construction
Type & style
- Home type: SingleFamily
- Architectural style: Florida
- Property subtype: Single Family Residence
Materials
- Block, Stucco
- Foundation: Slab
- Roof: Shingle
Condition
- Completed
- New construction: Yes
- Year built: 2025
Details
- Builder model: Imperial
- Builder name: Pulte
Utilities & green energy
- Sewer: Public Sewer
- Water: Public
- Utilities for property: Electricity Connected, Natural Gas Connected, Sewer Connected, Street Lights, Water Connected
Community & HOA
Community
- Security: Security Lights, Security System
- Pet fee: $0 monthly
- Subdivision: PARKSIDE TRAILS
HOA
- Has HOA: Yes
- HOA fee: $85 monthly
- HOA name: Edison Association Management
Location
- Region: Clermont
Financial & listing details
- Price per square foot: $251/sqft
- Tax assessed value: $80,000
- Annual tax amount: $1,371
- Date on market: 10/16/2025
- Listing terms: Cash,Conventional,FHA,VA Loan
- Ownership: Fee Simple
- Total actual rent: 0
- Electric utility on property: Yes
Price history
| Date | Event | Price |
|---|---|---|
| 10/16/2025 | Sold | $642,120$251/sqft |
Source:  Stellar MLS #J994186 Report a problem Stellar MLS #J994186 Report a problem | ||
Public tax history
| Year | Property taxes | Tax assessment |
|---|---|---|
| 2025 | $2,523 | $80,000 |
Find assessor info on the county website
Neighborhood: 34714
Nearby homes
- $639,7564 bd2 ba1.8k sqft5814 Fabry St, Clermont, FL 34714Sold

- $826,8505 bd4 ba3.8k sqft4684 Golden Birch Ave, Clermont, FL 34714Sold
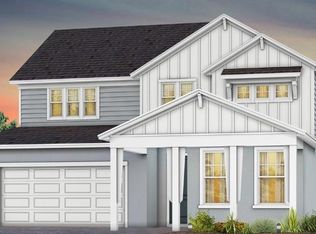
- $616,1505 bd4 ba2.5k sqft5826 Fabry St, Winter Garden, FL 34787Sold
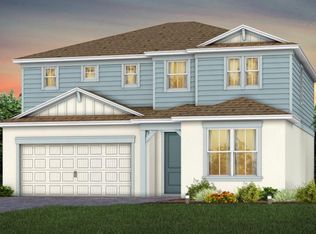
- $578,3104 bd2 ba1.8k sqft4759 Forest Haven Way, Winter Garden, FL 34787Sold
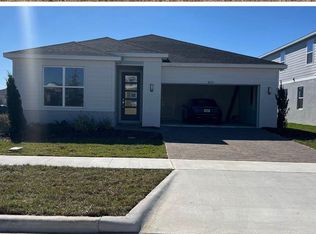
- $1,018,6705 bd4 ba4.2k sqft4677 Golden Birch Ave, Clermont, FL 34714Sold
- $599,2003 bd2 ba1.9k sqft4727 Forest Haven Way, Clermont, FL 34714Sold
- $672,5904 bd3 ba2.9k sqft4743 Forest Haven Way, Clermont, FL 34714Sold
- $642,6705 bd4 ba2.5k sqft5802 Fabry St, Clermont, FL 34714Sold
Nearby schools
GreatSchools rating
- 3/10Sawgrass Bay Elementary SchoolGrades: PK-5Distance: 4.9 mi
- 6/10Windy Hill Middle SchoolGrades: 6-8Distance: 3.9 mi
- 5/10East Ridge High SchoolGrades: 9-12Distance: 5.6 mi
Get a cash offer in 3 minutes
Find out how much your home could sell for in as little as 3 minutes with a no-obligation cash offer.
Estimated market value
$631,500
Get a cash offer in 3 minutes
Find out how much your home could sell for in as little as 3 minutes with a no-obligation cash offer.
Estimated market value
$631,500
- Florida
- Lake County
- Winter Garden
- 34714
- 5810 FABRY STREET
