Skip main navigation
Active
  • Listed by: Gazelle Real Estate • Carol A. Telschow
    $179,950

    5810 Fleming Street, Everett, WA 98203

    3beds
    1,512sqft
    Manufactured Home
    Built in 1988
    -- sqft lot
    $-- Zestimate®
    $119/sqft
    $-- HOA

    What's special

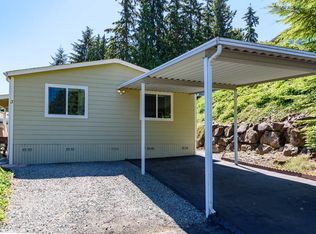
    Open floor planLight and bright kitchenLarge primary bedroomCenter island with seatingAll appliances includedThree full bedroomsTranquil tree-lined neighborhood
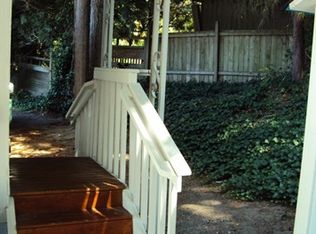
    The largest floorplan currently available in Everett's charming Creekside 55+ Park, this 1,512 sq. ft. home delivers room to live well — a large primary bedroom, generous dining room, and a light and bright kitchen with abundant storage and counter space, and a center island with seating. All appliances included. Three full bedrooms offer flexibility, including one that opens directly to the family room, plus a 2-car carport. Vaulted ceilings and an open floor plan make this a wonderful opportunity to add your personal touch. Step outside to a tranquil, tree-lined neighborhood with a genuine creek and old-growth forest greenbelt, yet just minutes from the Everett Golf & Country Club, revitalized downtown Everett, shopping, dining, medical services, and the vibrant Port of Everett Waterfront. A fantastic opportunity to own an affordable home with more space than anything else in the park — priced at $179,950.
    6 days
    |
    278
    |
    7
    |

    Zillow last checked:

    Listing updated:

    Listed by:

    Carol A. Telschow,

    Gazelle Real Estate

    Source: NWMLS as distributed by MLS GRID,MLS#: 2568833MLS Logo

      Facts & features

      Interior

      Bedrooms & bathrooms
      • Bedrooms: 3
      • Bathrooms: 2
      • Full bathrooms: 2
      Rooms
      • Room types: Family Room, Kitchen With Eating Space, Utility Room
      Heating
      • Forced Air, Electric
      Cooling
      • None
      Appliances
      • Included: Dishwasher, Dryer, Refrigerator, Stove(s)/Range(s), Washer, Dishwasher(s), Dryer(s), Refrigerator(s), Washer(s), Water Heater: Electric, Water Heater Location: Closet
      Features
      • Flooring: Vinyl Plank, Carpet
      • Windows: Double Pane Windows
      • Has fireplace: No
      Interior area
      • Total structure area: 1,512
      • Total interior livable area: 1,512 sqft

      Property

      Parking
      • Parking features: Carport
      • Has carport: Yes
      Features
      • Levels: One
      • Stories: 1
      • Patio & porch: Water Heater
      • Park: Creekside
      Lot
      • Features: Paved
      Details
      • Parcel number: 00960002900200
      • Lease amount: $1,038
      • Special conditions: Standard
      • Other equipment: Leased Equipment: None

      Construction

      Type & style
      • Home type: MobileManufactured
      • Architectural style: Manuf-Double Wide
      • Property subtype: Manufactured Home
      Materials
      • Wood Siding
      • Roof: Composition
      Condition
      • Good
      • Year built: 1988
      Details
      • Builder model: COE 2353

      Utilities & green energy

      • Electric: Company: Snohomish PUD
      • Sewer: Company: Included in lot rent
      • Water: Public, Company: Included in lot rent
      Green energy
      • Energy efficient items: Double Pane Windows

      Community & HOA

      Community
      • Senior community: Yes
      • Subdivision: Everett
      Location
      • Region: Everett

      Financial & listing details

      • Price per square foot: $119/sqft
      • Tax assessed value: $76,400
      • Annual tax amount: $858
      • Date on market: 8/12/2026
      • Cumulative days on market: 8 days
      • Listing terms: Conventional
      • Inclusions: Awnings, Dishwasher(s), Dryer(s), Garbage, Leased Equipment, Refrigerator(s), Sewer, Stove(s)/Range(s), Washer(s), Water
      • Body type: Double Wide

        Estimated market value

        Not available

        Estimated sales range

        Not available

        $2,500/mo

        Price history

        DateEventPrice
        8/13/2026Listed for sale$179,950+577.5%$119/sqft
        Source: NWMLS as distributed by MLS GRID #2568833 Report a problem
        12/21/2012Sold$26,560-33.5%$18/sqft
        Source: Agent Provided Report a problem
        9/22/2012Price change$39,950-11.1%$26/sqft
        Source: WA HOMES LLC #281167 Report a problem
        8/7/2012Listed for sale$44,950$30/sqft
        Source: WA Homes LLC Report a problem
        3/13/2012Listing removed$44,950$30/sqft
        Source: WA Homes LLC Report a problem
        1/13/2012Listed for sale$44,950$30/sqft
        Source: WA Homes LLC Report a problem

        Public tax history

        YearProperty taxesTax assessment
        2019$858 $76,400 +21.7%
        2018-- $62,800 +72.1%
        2017$606 +76%$36,500 +15.1%
        2016$344 $31,700 +13.6%
        2015$344 +15.6%$27,900 +31%
        2013$298 $21,300
        2012-- --
        2011-- --
        2010-- --
        Find assessor info on the county website

        Monthly payment

        Estimated monthly payment$1,822
        All calculations are estimates and provided by Zillow, Inc. for informational purposes only. Actual amounts may vary.
        HOA fees may include property taxes on listings classified as Co-Ops. Contact the listing agent and/or owner for fee details.
        See how much you could borrow to make a competitive offer.

        Climate risks

        Neighborhood: View Ridge-Madison

        Getting around

        37 / 100
        Car-Dependent
        42 / 100
        Some Transit
        29 / 100
        Somewhat Bikeable

        Nearby schools

        GreatSchools rating

        Similar homes