Country Living Fixer-Upper. Sitting on 2.46 acres, this mobile needs some (ok...maybe a lot) of TLC to bring it back to life! The house has two living areas - a living room and den that share a see through brick mantled fireplace. All three of the bedrooms are good sized. The master bedroom has a ensuite bathroom; the other two bedrooms share a hallway bath. The kitchen opens to the dining area. There is a deck to a side entry and a deck on the back of the house. Includes a large storage container and a small metal building.
Sold
Price Unknown
5810 Fm 1769, Olney, TX 76374
3beds
1,920sqft
Manufactured Home, Single Family Residence
Built in 1990
2.46 Acres Lot
$-- Zestimate®
$--/sqft
$-- Estimated rent
Home value
Not available
Estimated sales range
Not available
Not available
Zestimate® history
Owner options
List your home for rent
Find your next renter with Zillow Rental Manager. Plus, with online applications, you can quickly screen prospective tenants – for free.
Refinance and save
Refinancing to a lower rate could help reduce your monthly payments and save thousands over the life of the loan.
Explore your selling options
Work with a Zillow partner agent
Leverage their expertise and Zillow's premium Showcase listings to get your home seen by more buyers.
Get startedList with your own agent
Get your home in front of millions of buyers by listing it on Zillow.
Learn how to do itSell it yourself
Take full control of how buyers see your home on Zillow by listing For Sale by Owner (FSBO).
List your homeWhat's special
Zillow last checked:
Listing updated:
Listed by:
Austin Chamness 0309702 (940)549-2152,
Weatherbee Real Estate 940-549-2152
Bought with:
Darcie Vescera, 0775758
Possum Kingdom Real Estate
Source: NTREIS,MLS#: 21170990
Facts & features
Interior
Bedrooms & bathrooms
- Bedrooms: 3
- Bathrooms: 2
- Full bathrooms: 2
Primary bedroom
- Features: En Suite Bathroom
- Level: First
- Dimensions: 13 x 14
Bedroom
- Level: First
- Dimensions: 12 x 11
Bedroom
- Level: First
- Dimensions: 12 x 11
Den
- Features: Fireplace
- Level: First
- Dimensions: 13 x 13
Living room
- Features: Fireplace
- Level: First
- Dimensions: 14 x 15
Heating
- Fireplace(s)
Features
- Built-in Features
- Has basement: No
- Number of fireplaces: 1
- Fireplace features: Wood Burning
Interior area
- Total interior livable area: 1,920 sqft
Property
Parking
- Parking features: Open
- Has uncovered spaces: Yes
Features
- Levels: One
- Stories: 1
- Pool features: None
Lot
- Size: 2.46 Acres
Details
- Parcel number: 795892
Construction
Type & style
- Home type: MobileManufactured
- Architectural style: Contemporary/Modern,Mobile Home
- Property subtype: Manufactured Home, Single Family Residence
- Attached to another structure: Yes
Condition
- Year built: 1990
Utilities & green energy
- Sewer: Septic Tank
- Utilities for property: Electricity Available, Septic Available
Community & HOA
Community
- Subdivision: Ne Young County
HOA
- Has HOA: No
Location
- Region: Olney
Financial & listing details
- Annual tax amount: $1,354
- Date on market: 2/5/2026
- Cumulative days on market: 30 days
Price history
| Date | Event | Price |
|---|---|---|
| 5/29/2026 | Sold | -- |
Source: NTREIS #21170990 Report a problem | ||
| 3/7/2026 | Pending sale | $56,500$29/sqft |
Source: NTREIS #21170990 Report a problem | ||
| 2/5/2026 | Listed for sale | $56,500$29/sqft |
Source: NTREIS #21170990 Report a problem | ||
Public tax history
Tax history is unavailable.
Neighborhood: 76374
Nearby homes
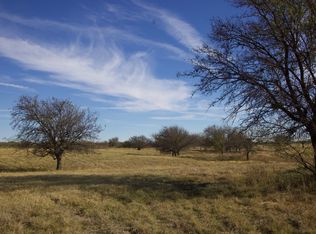
- $1,100,00087 acres6172 Fm 1769, Olney, TX 76374Lot/Land
- $708,700-- bd-- ba3.8k sqft11014 Fm 1769, Graham, TX 76450Off Market
- $254,2002 bd1 ba1.3k sqft11004 Fm 1769, Graham, TX 76450Off Market
- $233,600-- bd-- ba1.5k sqft11008 Fm 1769, Graham, TX 76450Off Market
- $210,900-- bd-- ba1.2k sqft11006 Fm 1769, Graham, TX 76450Off Market
- $269,300-- bd-- ba2.1k sqft11006 Fm 1769, Graham, TX 76450Off Market
- $193,800-- bd-- ba320 sqft11020 Fm 1769, Graham, TX 76450Off Market
- $183,700-- bd-- ba-- sqft11200 Fm 1769, Graham, TX 76450Off Market
Nearby schools
GreatSchools rating
- 5/10Woodland Elementary SchoolGrades: PK-5Distance: 10.4 mi
- 6/10Graham Junior High SchoolGrades: 6-8Distance: 9.6 mi
- 6/10Graham High SchoolGrades: 9-12Distance: 10.1 mi
Schools provided by the listing agent
- Elementary: Graham
- Middle: Graham
- High: Graham
- District: Graham ISD
Source: NTREIS. This data may not be complete. We recommend contacting the local school district to confirm school assignments for this home.
- Texas
- Young County
- Graham
- 76374
- 5810 Fm 1769
