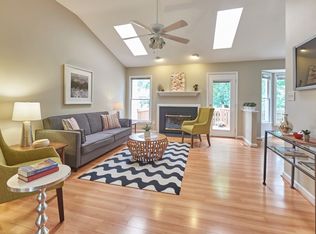
**MULTIPLE OFFERS RECEIVED** Welcome to this charming and meticulously maintained ranch home, offering a delightful blend of comfort and style. Nestled in a serene neighborhood, this light-filled residence boasts three bedrooms, creating a perfect sanctuary for family living or entertaining guests. Step inside to discover cathedral ceilings gracing the living room, master bedroom, and kitchen, enhancing the sense of space and airiness throughout. The living room features skylights that invite natural light to dance across the room, creating an inviting atmosphere to relax or gather with loved ones. The heart of the home, the spacious kitchen, is adorned with stainless steel appliances. Cozy up beside the fireplace on chilly evenings, creating cherished moments with family and friends. Transition seamlessly to outdoor living through the deck, accessible from both the living room and master bedroom, offering a perfect spot for al fresco dining or simply soaking up the sunshine. Completing the appeal of this home is a fenced yard, providing privacy and security while offering an ideal space for outdoor activities or gardening pursuits. Embrace the lifestyle you've always desired in this delightful ranch home, where every detail has been thoughtfully crafted for comfort and enjoyment. New Water Heater 2019, Roof 2015, 12 New Windows 2015, New Certainteed Vinyl Siding 2015, New Carpet in bedrooms 2024. Low homeowners association fee. 15 minutes to Duke or UNC. One mile walking path close to home.
Sold for $470,000
$470,000
5810 Forest Ridge Dr, Durham, NC 27713
3beds
1,362sqft
Single Family Residence, Residential
Built in 1994
7,840.8 Square Feet Lot
$456,600 Zestimate®
$345/sqft
$2,009 Estimated rent
Home value
$456,600
$434,000 - $479,000
$2,009/mo
Zestimate® history
Loading...
Owner options
List your home for rent
$2,009/mo
Rent Zestimate®
Find your next renter with Zillow Rental Manager. Plus, with online applications, you can quickly screen prospective tenants – for free.
Learn more$2,009/mo
Rent Zestimate®
Refinance and save
$2,815/mo
Est. payment
Refinancing to a lower rate could help reduce your monthly payments and save thousands over the life of the loan.
See today's rates$2,815/mo
Est. payment
Explore your selling options
Work with a Zillow partner agent
Leverage their expertise and Zillow's premium Showcase listings to get your home seen by more buyers.
Get startedList with your own agent
Get your home in front of millions of buyers by listing it on Zillow.
Learn how to do itSell it yourself
Take full control of how buyers see your home on Zillow by listing For Sale by Owner (FSBO).
List your homeWhat's special
Natural lightDelightful ranch homeSerene neighborhoodSpacious kitchenLight - filled residenceNew windowsNew carpet
Zillow last checked:
Listing updated:
Listed by:
Linda Craft 919-235-0007,
Linda Craft Team, REALTORS,
Andrew Truesdale 919-830-1551,
Linda Craft Team, REALTORS
Bought with:
Marie Kathleen Brockenbrough, 279772
Inhabit Real Estate
Source: Doorify MLS,MLS#: 10021026
Facts & features
Interior
Bedrooms & bathrooms
- Bedrooms: 3
- Bathrooms: 2
- Full bathrooms: 2
Heating
- Central, Natural Gas
Cooling
- Ceiling Fan(s), Central Air
Appliances
- Included: Dishwasher, Electric Range, Microwave, Stainless Steel Appliance(s)
- Laundry: In Hall
Features
- Bathtub/Shower Combination, Cathedral Ceiling(s), Ceiling Fan(s), Double Vanity, Entrance Foyer, High Ceilings, Kitchen/Dining Room Combination, Pantry, Smooth Ceilings, Solar Tube(s), Walk-In Closet(s)
- Flooring: Carpet, Laminate
- Number of fireplaces: 1
- Fireplace features: Living Room
Interior area
- Total structure area: 1,362
- Total interior livable area: 1,362 sqft
- Finished area above ground: 1,362
- Finished area below ground: 0
Property
Parking
- Total spaces: 3
- Parking features: Attached, Garage
- Attached garage spaces: 1
- Uncovered spaces: 2
Features
- Levels: One
- Stories: 1
- Patio & porch: Deck
- Exterior features: Fenced Yard
- Pool features: Community
- Fencing: Back Yard, Fenced
- Has view: Yes
Lot
- Size: 7,840 sqft
Details
- Parcel number: 148764
- Zoning: PDR
- Special conditions: Standard
Construction
Type & style
- Home type: SingleFamily
- Architectural style: Ranch
- Property subtype: Single Family Residence, Residential
Materials
- Vinyl Siding
- Foundation: Raised
- Roof: Shingle
Condition
- New construction: No
- Year built: 1994
Details
- Builder name: Huff
Utilities & green energy
- Sewer: Public Sewer
- Water: Public
Community & neighborhood
Community
- Community features: Clubhouse, Playground, Pool
Location
- Region: Durham
- Subdivision: Woodlake
HOA & financial
HOA
- Has HOA: Yes
- HOA fee: $33 monthly
- Amenities included: Jogging Path, Playground, Pool
- Services included: None
Price history
| Date | Event | Price |
|---|---|---|
| 4/30/2024 | Sold | $470,000+4.4%$345/sqft |
Source:  Doorify MLS #10021026 Report a problem Doorify MLS #10021026 Report a problem | ||
| 4/8/2024 | Pending sale | $450,000$330/sqft |
Source: Doorify MLS #10021026 Report a problem | ||
| 4/4/2024 | Listed for sale | $450,000+216.9%$330/sqft |
Source: Doorify MLS #10021026 Report a problem | ||
| 8/31/2000 | Sold | $142,000$104/sqft |
Source: Public Record Report a problem | ||
Public tax history
| Year | Property taxes | Tax assessment |
|---|---|---|
| 2025 | $4,719 +44.1% | $476,045 +102.8% |
| 2024 | $3,275 +113% | $234,771 |
| 2023 | $1,538 +2.3% | $234,771 |
| 2022 | $1,502 +0.5% | $234,771 |
| 2021 | $1,495 +2.4% | $234,771 |
| 2020 | $1,460 | $234,771 |
| 2019 | $1,460 | $234,771 +24.7% |
| 2018 | $1,460 +15.2% | $188,311 |
| 2017 | $1,268 +3.5% | $188,311 |
| 2016 | $1,225 | $188,311 +2% |
| 2015 | $1,225 | $184,709 |
| 2014 | -- | $184,709 |
| 2013 | -- | $184,709 |
| 2012 | -- | $184,709 |
| 2011 | $2,408 +0.4% | $184,709 |
| 2010 | $2,397 +4% | $184,709 |
| 2009 | $2,305 | $184,709 |
| 2008 | $2,305 +13.5% | $184,709 +28.4% |
| 2007 | $2,032 +1.4% | $143,902 |
| 2006 | $2,003 | $143,902 |
| 2005 | $2,003 +1.4% | $143,902 |
| 2004 | $1,976 | $143,902 |
| 2003 | -- | $143,902 |
| 2002 | $1,817 -3.6% | $143,902 +23.6% |
| 2000 | $1,885 | $116,400 |
Find assessor info on the county website
Neighborhood: Woodlake
Nearby schools
GreatSchools rating
- 6/10Pearsontown ElementaryGrades: PK-5Distance: 0.9 mi
- 2/10Lowe's Grove MiddleGrades: 6-8Distance: 1.8 mi
- 2/10Hillside HighGrades: 9-12Distance: 2.4 mi
Schools provided by the listing agent
- Elementary: Durham - Parkwood
- Middle: Durham - Lowes Grove
- High: Durham - Hillside
Source: Doorify MLS. This data may not be complete. We recommend contacting the local school district to confirm school assignments for this home.
Get a cash offer in 3 minutes
Find out how much your home could sell for in as little as 3 minutes with a no-obligation cash offer.
Estimated market value
$456,600
Get a cash offer in 3 minutes
Find out how much your home could sell for in as little as 3 minutes with a no-obligation cash offer.
Estimated market value
$456,600
- North Carolina
- Durham County
- Durham
- 27713
- Woodlake
- 5810 Forest Ridge Dr
Nearby cities
Nearby neighborhoods
Nearby zip codes
Other Durham Topics
