Impeccably maintained and thoughtfully updated, this exceptional home offers the perfect blend of comfort, style, and functionality. At the heart of the home is a newly renovated kitchen designed to impress, featuring custom oak cabinetry, a striking 9-foot island with quartz countertops, and a designer accent backsplash that adds character and sophistication. The expansive open-concept kitchen and dining area is ideal for entertaining, anchored by a beautiful brick wood-burning fireplace and overlooking the serene backyard oasis.
The living room adds warmth and charm with its shiplap ceiling, creating a welcoming and inviting atmosphere. The primary suite is a true retreat, offering an ensuite bathroom with a newly updated double vanity, a cozy sitting area, a spacious walk-in closet, and an additional storage room that could easily serve as a second walk-in closet.
Step outside to your private backyard oasis, fully landscaped and designed for both relaxation and entertaining. A large covered patio with an outdoor kitchen makes year-round outdoor living effortless. The sparkling pool with a slide is perfect for Texas summers, while low-maintenance artificial turf on one side and elegant flagstone on the other are enhanced by landscape lighting throughout. Exceptional privacy is provided by a newly rebuilt, remote-controlled gate offering added space and seclusion, along with a fully reinforced fence for peace of mind. Further enhancing the home's modern appeal, the plumbing has been updated and the popcorn ceilings have been removed!
Conveniently located with an easy commute, this home is just minutes from the newly renovated downtown Garland and is situated within Richardson ISD. This is a rare opportunity to own a meticulously cared-for home with incredible indoor and outdoor living spaces in a prime location.
Sold
Price Unknown
5810 Galaxie Rd, Garland, TX 75044
4beds
2,019sqft
Single Family Residence
Built in 1979
7,013 Square Feet Lot
$441,800 Zestimate®
$--/sqft
$3,904 Estimated rent
Home value
$441,800
$402,000 - $486,000
$3,904/mo
Zestimate® history
Owner options
List your home for rent
$3,904/mo
Rent Zestimate®
Find your next renter with Zillow Rental Manager. Plus, with online applications, you can quickly screen prospective tenants – for free.
$3,904/mo
Rent Zestimate®
Refinance and save
Refinancing to a lower rate could help reduce your monthly payments and save thousands over the life of the loan.
Explore your selling options
Work with a Zillow partner agent
Leverage their expertise and Zillow's premium Showcase listings to get your home seen by more buyers.
Get startedList with your own agent
Get your home in front of millions of buyers by listing it on Zillow.
Learn how to do itSell it yourself
Take full control of how buyers see your home on Zillow by listing For Sale by Owner (FSBO).
List your homeWhat's special
Beautiful brick wood-burning fireplaceFully reinforced fenceSerene backyard oasisNewly updated double vanityLow-maintenance artificial turfSpacious walk-in closetNewly renovated kitchen
Zillow last checked:
Listing updated:
Listed by:
Amanda Anderson 0668184 214-509-0808,
Ebby Halliday, Realtors 214-509-0808
Bought with:
Tanner Demando
OnDemand Realty
Source: NTREIS,MLS#: 21158420
Facts & features
Interior
Bedrooms & bathrooms
- Bedrooms: 4
- Bathrooms: 2
- Full bathrooms: 2
Primary bedroom
- Features: Closet Cabinetry, Dual Sinks, En Suite Bathroom, Sitting Area in Primary, Walk-In Closet(s)
- Level: First
- Dimensions: 22 x 18
Bedroom
- Features: Ceiling Fan(s), Split Bedrooms
- Level: First
- Dimensions: 10 x 13
Bedroom
- Features: Ceiling Fan(s), Split Bedrooms
- Level: First
- Dimensions: 10 x 13
Bedroom
- Features: Ceiling Fan(s), Split Bedrooms
- Level: First
- Dimensions: 12 x 10
Primary bathroom
- Features: Built-in Features, Dual Sinks, En Suite Bathroom, Granite Counters
- Level: First
- Dimensions: 12 x 5
Bonus room
- Level: First
- Dimensions: 12 x 10
Other
- Features: Built-in Features, Granite Counters
- Level: First
- Dimensions: 8 x 8
Kitchen
- Features: Built-in Features, Kitchen Island
- Level: First
- Dimensions: 23 x 11
Living room
- Level: First
- Dimensions: 16 x 13
Heating
- Central
Cooling
- Central Air, Electric
Appliances
- Included: Dishwasher, Electric Range, Electric Water Heater, Disposal, Microwave
- Laundry: Washer Hookup, Dryer Hookup, ElectricDryer Hookup, In Hall
Features
- Decorative/Designer Lighting Fixtures, Double Vanity, Granite Counters, High Speed Internet, Kitchen Island, Cable TV, Walk-In Closet(s)
- Flooring: Carpet, Engineered Hardwood, Luxury Vinyl Plank, Tile
- Has basement: No
- Number of fireplaces: 1
- Fireplace features: Masonry, Wood Burning
Interior area
- Total interior livable area: 2,019 sqft
Property
Parking
- Total spaces: 2
- Parking features: Alley Access, Door-Multi, Driveway, Electric Gate, Garage, Garage Door Opener, Inside Entrance, Kitchen Level, Private, Garage Faces Rear
- Attached garage spaces: 2
- Has uncovered spaces: Yes
Features
- Levels: One
- Stories: 1
- Patio & porch: Rear Porch, Deck, Front Porch, Patio, Covered
- Exterior features: Gas Grill, Outdoor Grill, Outdoor Kitchen, Private Entrance, Private Yard, Rain Gutters
- Pool features: Fenced, Gunite, In Ground, Pool, Pool Sweep, Salt Water
- Fencing: Back Yard,Fenced,Gate,Wood
Lot
- Size: 7,013 Square Feet
- Features: Interior Lot, Landscaped, Sprinkler System
Details
- Additional structures: Outdoor Kitchen
- Parcel number: 26074450160180000
- Other equipment: Irrigation Equipment
Construction
Type & style
- Home type: SingleFamily
- Architectural style: Detached
- Property subtype: Single Family Residence
Materials
- Brick
- Foundation: Slab
- Roof: Composition
Condition
- Year built: 1979
Utilities & green energy
- Sewer: Public Sewer
- Water: Public
- Utilities for property: Sewer Available, Separate Meters, Water Available, Cable Available
Community & HOA
Community
- Features: Park
- Subdivision: Camelot 11 Ph B
HOA
- Has HOA: No
Location
- Region: Garland
Financial & listing details
- Tax assessed value: $400,020
- Annual tax amount: $9,958
- Date on market: 1/21/2026
- Cumulative days on market: 12 days
- Exclusions: TV mounts
Price history
| Date | Event | Price |
|---|---|---|
| 2/20/2026 | Sold | -- |
Source: NTREIS #21158420 Report a problem | ||
| 2/13/2026 | Pending sale | $454,900$225/sqft |
Source: NTREIS #21158420 Report a problem | ||
| 2/4/2026 | Contingent | $454,900$225/sqft |
Source: NTREIS #21158420 Report a problem | ||
| 1/21/2026 | Listed for sale | $454,900+44.5%$225/sqft |
Source: NTREIS #21158420 Report a problem | ||
| 8/7/2020 | Sold | -- |
Source: Agent Provided Report a problem | ||
| 7/21/2020 | Pending sale | $314,900$156/sqft |
Source: Allen ; Fairview ; Lucas Office #14382992 Report a problem | ||
| 7/9/2020 | Listed for sale | $314,900$156/sqft |
Source: Ebby Halliday, Allen-Fairview- #14382992 Report a problem | ||
Public tax history
| Year | Property taxes | Tax assessment |
|---|---|---|
| 2025 | $1,703 +10.2% | $400,020 -6.5% |
| 2024 | $1,545 +7.5% | $427,740 +29.9% |
| 2023 | $1,436 -24.7% | $329,320 |
| 2022 | $1,909 +8.5% | $329,320 +15.4% |
| 2021 | $1,760 +24.8% | $285,440 |
| 2020 | $1,410 +8.8% | $285,440 |
| 2019 | $1,295 +8.3% | $285,440 +25.4% |
| 2018 | $1,196 -75.5% | $227,630 +1.3% |
| 2017 | $4,876 +10.9% | $224,720 +14.7% |
| 2016 | $4,398 +19% | $195,840 +8.5% |
| 2015 | $3,696 | $180,550 +10.5% |
| 2014 | $3,696 | $163,360 |
| 2013 | -- | -- |
| 2012 | -- | -- |
| 2011 | -- | -- |
| 2010 | -- | -- |
| 2009 | -- | -- |
| 2008 | -- | -- |
| 2007 | -- | -- |
| 2005 | -- | -- |
| 2004 | -- | -- |
| 2003 | -- | -- |
| 2002 | -- | -- |
| 2001 | -- | -- |
Find assessor info on the county website
Neighborhood: Camelot
Nearby homes
- $325,9004 bd2 ba1.8k sqft5806 Galaxie Rd, Garland, TX 75044Off Market
- $320,4003 bd2 ba1.6k sqft5814 Galaxie Rd, Garland, TX 75044Off Market
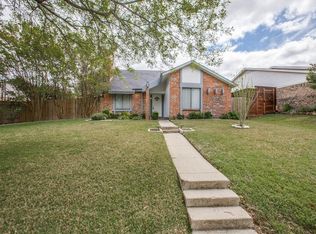
- $294,1003 bd2 ba1.5k sqft2949 Big Ben Ln, Garland, TX 75044Off Market
- $330,1003 bd2 ba1.7k sqft5802 Galaxie Rd, Garland, TX 75044Off Market
- $307,1003 bd2 ba1.6k sqft5818 Galaxie Rd, Garland, TX 75044Off Market
- $268,3003 bd2 ba1.5k sqft2953 Big Ben Ln, Garland, TX 75044Off Market
- $286,0003 bd2 ba1.4k sqft2945 Big Ben Ln, Garland, TX 75044Off Market
- $309,1003 bd2 ba1.4k sqft2957 Big Ben Ln, Garland, TX 75044Off Market
Nearby schools
GreatSchools rating
- 7/10Big Springs Elementary SchoolGrades: PK-6Distance: 0.4 mi
- 5/10Apollo Junior High SchoolGrades: 7-8Distance: 1.7 mi
- 4/10Berkner High SchoolGrades: 9-12Distance: 2.5 mi
Schools provided by the listing agent
- Elementary: Big Springs
- High: Berkner
- District: Richardson ISD
Source: NTREIS. This data may not be complete. We recommend contacting the local school district to confirm school assignments for this home.
Get a cash offer in 3 minutes
Find out how much your home could sell for in as little as 3 minutes with a no-obligation cash offer.
Estimated market value
$441,800
Get a cash offer in 3 minutes
Find out how much your home could sell for in as little as 3 minutes with a no-obligation cash offer.
Estimated market value
$441,800
- Texas
- Dallas County
- Garland
- 75044
- Camelot
- 5810 Galaxie Rd
