Beautifully updated full brick-front ranch situated on over half an acre with a fenced backyard on a quiet cul-de-sac in the highly desirable Prairie Hill & Hononegah school districts! Pride of ownership is evident throughout this exceptionally well-maintained home. Recent exterior improvements include a new driveway with additional 3rd-car parking pad, vinyl windows and insulated garage door, all completed in 2023. The expansive backyard offers mature trees, a garden, two sheds and a spacious private patio. Inside, oversized oak hardwood flooring extends throughout much of the main level. The spacious living room features a large bay window and wood-burning fireplace with ceramic tile surround. The completely redesigned kitchen by River Valley Kitchens showcases Wellborn cabinetry, Cambria quartz countertops, ceramic tile backsplash and newer stainless steel appliances. All appliances stay! Three main-floor bedrooms feature hardwood floors and ceiling fans, while the primary offers double closets and a private en suite bath. The professionally finished lower level adds a large rec room, game/table area, beverage refrigerator and newer laminate plank flooring. An additional unfinished area, currently used as a weight room, offers even more potential. This home has been extensively updated and truly needs to be seen to be appreciated!
For sale
$275,000
5810 Gridley Ct, South Beloit, IL 61080
3beds
1,976sqft
Single Family Residence
Built in 1977
0.68 Acres Lot
$269,100 Zestimate®
$139/sqft
$-- HOA
What's special
Full brick-front ranchProfessionally finished lower levelFenced backyardThree main-floor bedroomsMature treesTwo shedsOver half an acre
- 6 days
- 954
- 92
Zillow last checked:
Listing updated:
Listed by:
Jason Taylor 815-509-8662,
Century 21 Affiliated
Source: NorthWest Illinois Alliance of REALTORS®,MLS#: 202605442
Facts & features
Interior
Bedrooms & bathrooms
- Bedrooms: 3
- Bathrooms: 2
- Full bathrooms: 2
- Main level bathrooms: 2
- Main level bedrooms: 3
Primary bedroom
- Level: Main
- Area: 144
- Dimensions: 12 x 12
Bedroom 2
- Level: Main
- Area: 113
- Dimensions: 11.3 x 10
Bedroom 3
- Level: Main
- Area: 100
- Dimensions: 10 x 10
Family room
- Level: Lower
- Area: 377
- Dimensions: 29 x 13
Kitchen
- Level: Main
- Area: 238
- Dimensions: 17 x 14
Living room
- Level: Main
- Area: 229.5
- Dimensions: 17 x 13.5
Heating
- Forced Air, Natural Gas
Cooling
- Central Air
Appliances
- Included: Dishwasher, Dryer, Microwave, Refrigerator, Stove/Cooktop, Washer, Water Softener, Gas Water Heater
Features
- L.L. Finished Space, Solid Surface Counters
- Windows: Window Treatments
- Basement: Full,Sump Pump,Finished
- Has fireplace: Yes
- Fireplace features: Wood Burning
Interior area
- Total structure area: 1,976
- Total interior livable area: 1,976 sqft
- Finished area above ground: 1,176
- Finished area below ground: 800
Video & virtual tour
Property
Parking
- Total spaces: 2.5
- Parking features: Attached, Garage Door Opener
- Garage spaces: 2.5
Features
- Patio & porch: Patio
- Fencing: Fenced
- Has view: Yes
- View description: Country
Lot
- Size: 0.68 Acres
- Features: County Taxes, Wooded, Subdivided, Rural
Details
- Additional structures: Shed(s)
- Parcel number: 0409403010
Construction
Type & style
- Home type: SingleFamily
- Architectural style: Ranch
- Property subtype: Single Family Residence
Materials
- Brick/Stone, Siding
- Roof: Shingle
Condition
- Year built: 1977
Utilities & green energy
- Electric: Circuit Breakers
- Sewer: Septic Tank
- Water: Well
Community & HOA
Community
- Subdivision: IL
Location
- Region: South Beloit
Financial & listing details
- Price per square foot: $139/sqft
- Tax assessed value: $177,459
- Annual tax amount: $4,570
- Price range: $275K - $275K
- Date on market: 8/28/2026
- Cumulative days on market: 7 days
- Ownership: Fee Simple
- Road surface type: Hard Surface Road
Estimated market value
$269,100
$256,000 - $283,000
$2,138/mo
Price history
| Date | Event | Price |
|---|---|---|
| 8/28/2026 | Listed for sale | $275,000+96.6%$139/sqft |
Source:  NorthWest Illinois Alliance of REALTORS® #202605442 Report a problem NorthWest Illinois Alliance of REALTORS® #202605442 Report a problem | ||
| 9/29/2016 | Sold | $139,900$71/sqft |
Source: NorthWest Illinois Alliance of REALTORS® #201604450 Report a problem | ||
| 8/2/2016 | Pending sale | $139,900$71/sqft |
Source: Dickerson & Nieman #201604450 Report a problem | ||
| 7/20/2016 | Listed for sale | $139,900+12.8%$71/sqft |
Source: Dickerson & Nieman #201604450 Report a problem | ||
| 9/9/2010 | Sold | $124,000-8.1%$63/sqft |
Source: Public Record Report a problem | ||
| 7/8/2010 | Listed for sale | $135,000+36.2%$68/sqft |
Source: Visual Tour #07573884 Report a problem | ||
| 4/1/2005 | Sold | $99,101+0.6%$50/sqft |
Source: Public Record Report a problem | ||
| 5/3/2001 | Sold | $98,500$50/sqft |
Source: Public Record Report a problem | ||
Public tax history
| Year | Property taxes | Tax assessment |
|---|---|---|
| 2024 | $4,175 +3.9% | $59,153 +11.4% |
| 2023 | $4,017 +5.2% | $53,085 +9.4% |
| 2022 | $3,818 | $48,528 +6.4% |
| 2021 | -- | $45,588 +3.8% |
| 2020 | $3,570 +3% | $43,932 +4.7% |
| 2019 | $3,466 +0.8% | $41,964 +4.1% |
| 2018 | $3,437 +2% | $40,323 +3.7% |
| 2017 | $3,370 | $38,891 +1.6% |
| 2016 | $3,370 +4.1% | $38,267 +2.9% |
| 2015 | $3,236 +1.2% | $37,174 +1.3% |
| 2014 | $3,197 +3.1% | $36,704 -12.5% |
| 2009 | $3,102 | $41,929 +5.5% |
| 2007 | -- | $39,736 +4.6% |
| 2006 | -- | $37,995 +3.9% |
| 2005 | -- | $36,558 +2% |
| 2004 | -- | $35,841 +8% |
| 2003 | -- | $33,200 +12.5% |
| 2001 | -- | $29,518 +2.6% |
| 2000 | -- | $28,773 |
| 1999 | -- | $28,773 |
Find assessor info on the county website
Monthly payment
Est. payment
Payment breakdown
Explore the cost of this home by adjusting the details. Changes won't be saved.Climate risks
Neighborhood: 61080
Nearby schools
Schools provided by the listing agent
- Elementary: Prairie Hill Elementary
- Middle: Willowbrook
- High: Hononegah High
- District: Hononegah 207
Source: NorthWest Illinois Alliance of REALTORS®. This data may not be complete. We recommend contacting the local school district to confirm school assignments for this home.

Similar homes
- $295,0003 bd3 ba2.4k sqft15556 Rockdale Rd, South Beloit, IL 61080For Sale
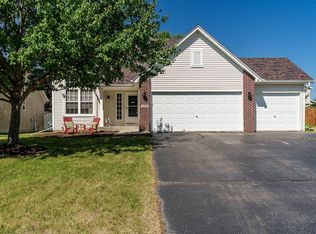 MLS ID #202604807, Sandy Basel. NorthWest Illinois Alliance of REALTORS®
 - $299,9003 bd2 ba1.8k sqft6615 W Gate Ct, Roscoe, IL 61073Active
 MLS ID #12720645, Kim Keefe, CRS,E-PRO,PMN,SFR, Compass. MRED as distributed by MLS GRID
 - $297,0004 bd2 ba1.3k sqft891 E Daffodil LANE, Beloit, WI 53511Active
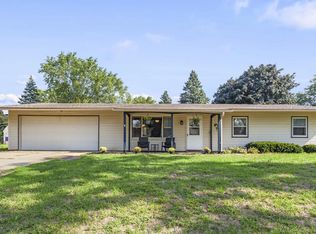 MLS ID #1978341, Lauren Hill. WIREX MLS
 - $275,0004 bd3 ba1.9k sqft1656 Oakwood Ave, Beloit, WI 53511For Sale
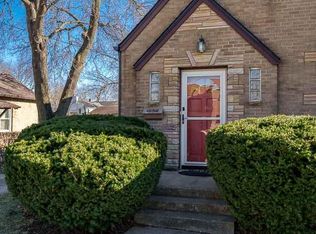 MLS ID #202601714, Trisha Dunaway. NorthWest Illinois Alliance of REALTORS®
