Skip main navigation
For sale
  • $317,770

    5810 Hilary St, Crestview, FL 32539

    3beds
    1,867sqft
    : 
    $2,011/mo
    Get pre-qualified
    Single Family Residence
    Built in 1998
    0.46 Acres Lot
    $313,800 Zestimate®
    $170/sqft
    $-- HOA

    What's special

    Granite countertopsEstablished treesInviting curb appealCovered front porchRaised ceilingsNicely shaded level lotCrown molding
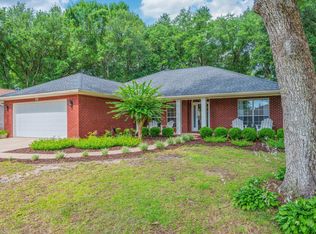
    Welcome to this exceptional all-brick home located in one of North Crestview. Situated on the quiet cul-de-sac of Hilary Street, this property offers privacy, convenience,established trees, and surrounding pride of ownership with beautifully maintained homes throughout the area. Conveniently located just minutes from grocery stores, schools, shopping, local military bases, and the beautiful Emerald Coast beaches, the location offers both comfort and accessibility. Positioned on a nicely shaded, level lot, the exterior features inviting curb appeal with a covered front porch, fully fenced backyard with wood privacy fencing, and an enclosed rear sunroom perfect for relaxing or entertaining year-round. Inside, you'll appreciate the thoughtful design and quality finishes including raised ceilings, crown molding, tile and wood laminate flooring throughout most of the home, with carpeting in the primary suite for added comfort. The oversized kitchen features granite countertops, abundant cabinetry, and ample workspace ideal for everyday living. Major updates include a 2019 roof, 2021 water heater, 2022 HVAC system, and drainfield replaced in 2009 ( Septic Pumped July 2026), offering peace of mind for years to come. A beautifully maintained home combining quality, comfort, and an exceptional location. Inspection and repair invoices available upon request.
    12 hours
    |
    201
    |
    12
    |

    Likely to sell faster than

    Zillow last checked:

    Listing updated:

    Listed by:

    Tomasz A Bielenin 850-902-0572,

    RE/MAX Agency One

    Source: ECAOR,MLS#: 1007169MLS Logo

      Facts & features

      Interior

      Bedrooms & bathrooms
      • Bedrooms: 3
      • Bathrooms: 2
      • Full bathrooms: 2
      Primary bedroom
      • Level: First
      • Area: 210 Square Feet
      • Dimensions: 17.5 x 12
      Bedroom
      • Level: First
      • Area: 156.36 Square Feet
      • Dimensions: 13.41 x 11.66
      Bedroom
      • Level: First
      • Area: 191.24 Square Feet
      • Dimensions: 14 x 13.66
      Primary bathroom
      • Level: First
      • Area: 176.94 Square Feet
      • Dimensions: 19.66 x 9
      Breakfast room
      • Level: First
      • Area: 120.31 Square Feet
      • Dimensions: 13.25 x 9.08
      Dining room
      • Level: First
      • Area: 154.22 Square Feet
      • Dimensions: 13.41 x 11.5
      Foyer
      • Level: First
      • Area: 58.59 Square Feet
      • Dimensions: 10.83 x 5.41
      Great room
      • Level: First
      • Area: 277.38 Square Feet
      • Dimensions: 18 x 15.41
      Kitchen
      • Level: First
      • Area: 175.5 Square Feet
      • Dimensions: 13.5 x 13
      Heating
      • Natural Gas
      Cooling
      • Central Air, Ceiling Fan(s)
      Appliances
      • Included: Dishwasher, Gas Water Heater
      • Laundry: Washer/Dryer Hookup
      Features
      • Vaulted Ceiling(s), Tray Ceiling(s), Pantry, Split Bedroom
      • Flooring: Laminate, Tile, Carpet
      • Windows: Double Pane Windows, Window Treatments
      • Attic: Pull Down Stairs
      • Common walls with other units/homes: No Common Walls
      Interior area
      • Total structure area: 1,867
      • Total interior livable area: 1,867 sqft

      Property

      Parking
      • Total spaces: 2
      • Parking features: Garage Door Opener
      • Attached garage spaces: 2
      Features
      • Stories: 1
      • Patio & porch: Patio, Porch
      • Exterior features: Private Yard
      • Fencing: Privacy
      Lot
      • Size: 0.46 Acres
      • Dimensions: 237 x 40 x 182 x 180
      • Features: Cul-De-Sac, Dead End, Interior Lot, Level, See Remarks
      Details
      • Additional structures: Yard Building
      • Parcel number: 344N23022300000060
      • Zoning description: County, Resid Single Family

      Construction

      Type & style
      • Home type: SingleFamily
      • Architectural style: Traditional
      • Property subtype: Single Family Residence
      Materials
      • Brick, Trim Vinyl
      • Foundation: Slab
      • Roof: Shingle
      Condition
      • Construction Complete
      • New construction: No
      • Year built: 1998

      Utilities & green energy

      • Sewer: Septic Tank
      • Water: Public

      Community & HOA

      Community
      • Subdivision: HOMESTEAD MANOR S/D
      Location
      • Region: Crestview

      Financial & listing details

      • Price per square foot: $170/sqft
      • Tax assessed value: $238,284
      • Annual tax amount: $2,296
      • Date on market: 8/24/2026
      • Road surface type: Paved

        Estimated market value

        $313,800

        $298,000 - $329,000

        $1,908/mo

        Price history

        DateEventPrice
        8/24/2026Listed for sale$317,770$170/sqft
        Source: ECAOR #1007169 Report a problem
        8/17/2026Listing removed$317,770$170/sqft
        Source: ECAOR #1007169 Report a problem
        8/4/2026Pending sale$317,770$170/sqft
        Source: ECAOR #1007169 Report a problem
        7/8/2026Listed for sale$317,770+92.6%$170/sqft
        Source: ECAOR #1007169 Report a problem
        10/8/2012Sold$165,000-5.7%$88/sqft
        Source: Public Record Report a problem
        8/22/2012Listed for sale$174,900$94/sqft
        Source: RE/MAX AGENCY ONE #582637 Report a problem

        Public tax history

        YearProperty taxesTax assessment
        2025$2,392 -2.7%$238,284 -2.9%
        2024$2,457 +0.9%$245,458 -3.9%
        2023$2,434 +6.5%$255,491 +6.6%
        2022$2,285 +16.3%$239,609 +29.9%
        2021$1,965 +8.3%$184,416 +9.7%
        2020$1,814 +7.4%$168,178 +9.7%
        2019$1,689 +2.6%$153,376 +4.3%
        2018$1,647 $147,088 +7%
        2017$1,647 +4.5%$137,403 +3.3%
        2016$1,577 +3.8%$132,975 +4.5%
        2015$1,518 +0.9%$127,235 +1.3%
        2014$1,505 $125,582 +0.1%
        2013-- $125,495 +5.2%
        2012-- $119,291 -0.4%
        2011-- $119,724 +1.5%
        2010-- $117,955 +2.7%
        2009-- $114,854 +0.1%
        2008-- $114,739 +3%
        2007-- $111,397 +2.5%
        2006-- $108,680 +3%
        2005-- $105,515 +3%
        2004-- $102,442 +1.9%
        2003-- $100,532 +2.4%
        2002-- $98,176 +0.7%
        2001-- $97,464
        Find assessor info on the county website

        Monthly payment

        Est. payment

        Payment breakdown

        Explore the cost of this home by adjusting the details. Changes won't be saved.
        All calculations are estimates and provided by Zillow, Inc. for informational purposes only. Actual amounts may vary.
        HOA fees may include property taxes on listings classified as Co-Ops. Contact the listing agent and/or owner for fee details.
        See how much you could borrow to make a competitive offer.

        Climate risks

        Neighborhood: 32539

        Getting around

        2 / 100
        Car-Dependent

        Nearby schools

        GreatSchools rating
        Schools provided by the listing agent
        • Elementary: Walker
        • Middle: Baker
        • High: Crestview

        Source: ECAOR. This data may not be complete. We recommend contacting the local school district to confirm school assignments for this home.

        A local agent can set up tours, give advice and negotiate with sellers.

        A local lender can help you make sure your offer is ready when you are.

        Browse local experts

        Similar homes