Skip main navigation
Sold for $585,000
  • $585,000

    5810 Huckburn Ct, Laurel, MD 20707

    4beds
    1,852sqft
    Single Family Residence
    Built in 1996
    0.29 Acres Lot
    $609,500 Zestimate®
    $316/sqft
    $3,773 Estimated rent

    Home value

    $609,500

    $579,000 - $640,000

    $3,773/mo

    Zestimate® history
    Loading
    Loading...

    Owner options

    List your home for rent

    $3,773/mo

    Rent Zestimate®

    Find your next renter with Zillow Rental Manager. Plus, with online applications, you can quickly screen prospective tenants – for free.

    Learn more

    $3,773/mo

    Rent Zestimate®

    Refinance and save

    $3,802/mo

    Est. payment

    Refinancing to a lower rate could help reduce your monthly payments and save thousands over the life of the loan.

    See today's rates

    $3,802/mo

    Est. payment

    Explore your selling options

    Work with a Zillow partner agent

    Leverage their expertise and Zillow's premium Showcase listings to get your home seen by more buyers.

    Get started

    List with your own agent

    Get your home in front of millions of buyers by listing it on Zillow.

    Learn how to do it

    Sell it yourself

    Take full control of how buyers see your home on Zillow by listing For Sale by Owner (FSBO).

    List your home

    What's special

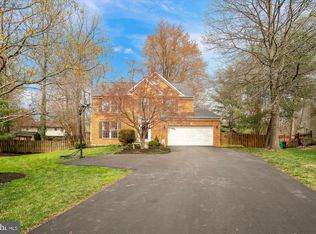
    Welcome to this inviting 4-bedroom, 3.5-bathroom home, ideally situated at the end of a tranquil cul-de-sac. Built in 1996, this residence features a classic brick front that enhances its charming curb appeal. The home includes a 2-car attached garage, providing ample parking and storage space. Step inside to discover a thoughtfully designed layout that caters to both comfort and functionality. The spacious living areas are perfect for family gatherings and entertaining guests. The cozy living room is highlighted by a gas fireplace, creating a warm and inviting atmosphere for those chilly evenings. Recent updates include a roof replaced 7 years ago and an HVAC system updated 6 years ago, ensuring peace of mind and modern efficiency. The home is well-maintained and boasts bright, airy spaces throughout. Whether you're enjoying a quiet evening by the gas fireplace or hosting a barbecue in the backyard, this home offers the perfect blend of comfort and style. Don't miss the chance to make this wonderful property your own!

    Zillow last checked:

    Listing updated:

    Listed by:

    Coni Otto 240-483-7556,

    Long & Foster Real Estate, Inc.,

    Co-Listing Agent: Jessica Mukhia 443-824-2241,

    Long & Foster Real Estate, Inc.

    Bought with:

    BIANCA BROOKS, 5006241

    Compass

    Kalonji Foreman, 0225219499

    Compass

    Source: Bright MLS,MLS#: MDPG2120894MLS Logo

    Facts & features

    Interior

    Bedrooms & bathrooms
    • Bedrooms: 4
    • Bathrooms: 4
    • Full bathrooms: 3
    • 1/2 bathrooms: 1
    • Main level bathrooms: 1
    Basement
    • Area: 768
    Heating
    • Forced Air, Natural Gas
    Cooling
    • Central Air, Electric
    Appliances
    • Included: Dishwasher, Disposal, Exhaust Fan, Refrigerator, Washer, Water Heater, Dryer, Gas Water Heater
    Features
    • Family Room Off Kitchen, Breakfast Area, Floor Plan - Traditional, Formal/Separate Dining Room, Kitchen - Table Space
    • Flooring: Carpet
    • Basement: Connecting Stairway,Finished,Sump Pump
    • Number of fireplaces: 1
    • Fireplace features: Gas/Propane
    Interior area
    • Total structure area: 2,620
    • Total interior livable area: 1,852 sqft
    • Finished area above ground: 1,852
    • Finished area below ground: 0

    Property

    Parking
    • Total spaces: 2
    • Parking features: Garage Faces Front, Attached
    • Attached garage spaces: 2
    Accessibility
    • Accessibility features: None
    Features
    • Levels: Three
    • Stories: 3
    • Pool features: None
    Lot
    • Size: 0.29 Acres
    Details
    • Additional structures: Above Grade, Below Grade
    • Parcel number: 17102936375
    • Zoning: RR
    • Special conditions: Standard

    Construction

    Type & style
    • Home type: SingleFamily
    • Architectural style: Colonial
    • Property subtype: Single Family Residence
    Materials
    • Frame
    • Foundation: Slab
    Condition
    • Very Good
    • New construction: No
    • Year built: 1996

    Utilities & green energy

    • Sewer: Public Sewer
    • Water: Public

    Community & neighborhood

    Location
    • Region: Laurel
    • Subdivision: Wyndham Woods

    HOA & financial

    HOA
    • Has HOA: Yes
    • HOA fee: $136 quarterly

    Other

    Other facts
    • Listing agreement: Exclusive Right To Sell
    • Ownership: Fee Simple

    Price history

    DateEventPrice
    10/11/2024Sold$585,000-4.9%$316/sqft
    Source: Bright MLS #MDPG2120894 Report a problem
    9/11/2024Pending sale$615,000$332/sqft
    Source: Bright MLS #MDPG2120894 Report a problem
    9/3/2024Price change$615,000-1.6%$332/sqft
    Source: Bright MLS #MDPG2120894 Report a problem
    8/4/2024Listed for sale$625,000+201.5%$337/sqft
    Source: Long & Foster Broker Feed #MDPG2120894 Report a problem
    6/6/1996Sold$207,300+143.1%$112/sqft
    Source: Public Record Report a problem
    3/14/1996Sold$85,260$46/sqft
    Source: Public Record Report a problem

    Public tax history

    YearProperty taxesTax assessment
    2025$7,861 +51.3%$502,100 +7.4%
    2024$5,197 +8%$467,367 +8%
    2023$4,811 +8.7%$432,633 +8.7%
    2022$4,425 $397,900
    2021$4,425 $397,900
    2020$4,425 -22.9%$397,900 +3.1%
    2019$5,736 $386,000
    2018$5,736 +4.7%$386,000 +4.7%
    2017$5,480 +9.4%$368,800 +4.9%
    2016$5,008 $351,600 +4.2%
    2015$5,008 $337,400 +4.4%
    2014$5,008 $323,200 +4.6%
    2013-- $309,000
    2012-- $309,000
    2011-- $309,000 -36.5%
    2010-- $486,950 +13.3%
    2009-- $429,730 +15.4%
    2008-- $372,510 +18.1%
    2007-- $315,290 +6.5%
    2006-- $295,936 +7%
    2005-- $276,583 +7.5%
    2004-- $257,230
    2003-- $257,230 +5.2%
    2002-- $244,562 +11.6%
    2001-- $219,230

    Find assessor info on the county website

    Neighborhood: 20707

    Nearby schools

    GreatSchools rating
    Schools provided by the listing agent
    • District: Prince George's County Public Schools

    Source: Bright MLS. This data may not be complete. We recommend contacting the local school district to confirm school assignments for this home.

    Get a cash offer in 3 minutes
    Find out how much your home could sell for in as little as 3 minutes with a no-obligation cash offer.
    Estimated market value
    $609,500
    Get a cash offer in 3 minutes
    Find out how much your home could sell for in as little as 3 minutes with a no-obligation cash offer.
    Estimated market value
    $609,500