This beautifully maintained, 3,365 sq ft home, is complete with tons of upgrades. They include hardwood floors up & down stairs and steps. Hot tub deck, lower deck, sliding glass door, outdoor gazebo with ceiling fan, quartz countertops and wine bar. Tucked in a cul-de-sac w/huge fenced back yard! A spacious beauty w/ 4 BRs (all w/cathedral ceilings), 2.5 baths, office/study, sunroom, AND bonus rm tucked behind the mstr walk-in closet. The first floor includes the office/study, open concept kitchen/bar (walk-in pantry), living, dining, sunroom and 1/2 bath. Open cathedral foyer/staircase leads you to the master BR w/sitting area, master bath, walk-in closet, 3 additional BRs, 2nd full bath, laundry rm and bonus rm. If you're not in awe yet, go to the back yard! An oasis without question...featuring a hot tub, in ground pool, storage w/electricity, separate pool storage bldg, gorgeous landscaping, palm tree w/accent lighting and more! Located in Braxton Farms. This home has it ALL!
Sold for $490,000
$490,000
5810 Kessinger Ct, Hope Mills, NC 28348
4beds
3,223sqft
Single Family Residence
Built in 2009
-- sqft lot
$511,100 Zestimate®
$152/sqft
$2,767 Estimated rent
Home value
$511,100
$486,000 - $537,000
$2,767/mo
Zestimate® history
Owner options
List your home for rent
$2,767/mo
Rent Zestimate®
Find your next renter with Zillow Rental Manager. Plus, with online applications, you can quickly screen prospective tenants – for free.
$2,767/mo
Rent Zestimate®
Refinance and save
$3,061/mo
Est. payment
Refinancing to a lower rate could help reduce your monthly payments and save thousands over the life of the loan.
$3,061/mo
Est. payment
Explore your selling options
Work with a Zillow partner agent
Leverage their expertise and Zillow's premium Showcase listings to get your home seen by more buyers.
Get startedList with your own agent
Get your home in front of millions of buyers by listing it on Zillow.
Learn how to do itSell it yourself
Take full control of how buyers see your home on Zillow by listing For Sale by Owner (FSBO).
List your homeWhat's special
Zillow last checked:
Listing updated:
Listed by:
PRISCILLA SURGEON,
RE/MAX CHOICE
Bought with:
BLAIR EASTMAN, 325104
EXP REALTY LLC
Source: LPRMLS,MLS#: 725786 Originating MLS: Longleaf Pine Realtors
Originating MLS: Longleaf Pine RealtorsFacts & features
Interior
Bedrooms & bathrooms
- Bedrooms: 4
- Bathrooms: 3
- Full bathrooms: 2
- 1/2 bathrooms: 1
Heating
- Electric, Forced Air
Cooling
- Central Air, Electric
Appliances
- Included: Dryer, Dishwasher, Free-Standing Gas Range, Free-Standing Refrigerator, Disposal, Gas Range, Microwave, Refrigerator, Wine Cooler, Washer
- Laundry: Washer Hookup, Dryer Hookup, Upper Level
Features
- Attic, Breakfast Area, Tray Ceiling(s), Ceramic Bath, Ceiling Fan(s), Cathedral Ceiling(s), Den, Separate/Formal Dining Room, Double Vanity, Entrance Foyer, Eat-in Kitchen, Separate/Formal Living Room, Great Room, High Ceilings, Hot Tub/Spa, Jetted Tub, Kitchen Island, Kitchen/Dining Combo, Bath in Primary Bedroom, Open Concept, Open Floorplan
- Flooring: Hardwood, Tile, Carpet
- Doors: Storm Door(s)
- Windows: Blinds, Window Treatments
- Basement: Crawl Space
- Number of fireplaces: 1
- Fireplace features: Gas Log
Interior area
- Total interior livable area: 3,223 sqft
Property
Parking
- Total spaces: 2
- Parking features: Attached, Garage
- Attached garage spaces: 2
Features
- Levels: Two
- Stories: 2
- Patio & porch: Covered, Deck, Front Porch, Patio, Porch
- Exterior features: Deck, Fence, Hot Tub/Spa, Sprinkler/Irrigation, Porch, Patio, Private Yard, Storage
- Pool features: Indoor, In Ground, Pool
- Has spa: Yes
- Spa features: Hot Tub
- Fencing: Back Yard
Lot
- Features: 1/4 to 1/2 Acre Lot, Cul-De-Sac
Details
- Parcel number: 0422376177
- Zoning description: R10 - Residential District
- Special conditions: Standard
Construction
Type & style
- Home type: SingleFamily
- Architectural style: Two Story
- Property subtype: Single Family Residence
Materials
- Stone Veneer, Vinyl Siding
Condition
- Good Condition
- New construction: No
- Year built: 2009
Utilities & green energy
- Sewer: Public Sewer
- Water: Public
Community & HOA
Community
- Features: Curbs, Gutter(s), Sidewalks
- Security: Security System, Smoke Detector(s)
- Subdivision: Braxton Farms
HOA
- Has HOA: No
Location
- Region: Hope Mills
Financial & listing details
- Price per square foot: $152/sqft
- Tax assessed value: $460,200
- Annual tax amount: $3,032
- Date on market: 5/23/2024
- Cumulative days on market: 7 days
- Listing terms: New Loan
- Inclusions: All Appliances Remain
- Exclusions: No personal property, outside or inside
- Ownership: More than a year
- Road surface type: Paved
Price history
| Date | Event | Price |
|---|---|---|
| 6/26/2024 | Sold | $490,000+0.2%$152/sqft |
Source:  LPRMLS #725786 Report a problem LPRMLS #725786 Report a problem | ||
| 5/30/2024 | Pending sale | $489,000$152/sqft |
Source: LPRMLS #725786 Report a problem | ||
| 5/23/2024 | Listed for sale | $489,000+15.1%$152/sqft |
Source: LPRMLS #725786 Report a problem | ||
| 10/17/2022 | Sold | $424,900$132/sqft |
Source: LPRMLS #691722 Report a problem | ||
| 9/5/2022 | Pending sale | $424,900$132/sqft |
Source: LPRMLS #691722 Report a problem | ||
| 9/3/2022 | Listed for sale | $424,900+126.6%$132/sqft |
Source: LPRMLS #691722 Report a problem | ||
| 11/30/2017 | Sold | $187,532-16.7%$58/sqft |
Source: Public Record Report a problem | ||
| 12/28/2009 | Sold | $225,000+508.1%$70/sqft |
Source: Public Record Report a problem | ||
| 9/25/2009 | Sold | $37,000$11/sqft |
Source: Public Record Report a problem | ||
Public tax history
| Year | Property taxes | Tax assessment |
|---|---|---|
| 2025 | $3,032 +3.9% | $460,200 +64.9% |
| 2024 | $2,918 +1.3% | $279,100 |
| 2023 | $2,881 +1.8% | $279,100 +0.5% |
| 2022 | $2,830 | $277,700 |
| 2021 | $2,830 | $277,700 -1.8% |
| 2020 | -- | $282,821 +7.3% |
| 2019 | $2,689 +3.8% | $263,600 |
| 2018 | $2,591 | $263,600 |
| 2017 | $2,591 +10.7% | $263,600 +3.8% |
| 2016 | $2,339 | $253,891 |
| 2015 | $2,339 | $253,891 |
| 2014 | $2,339 +21% | $253,891 |
| 2013 | $1,933 +1% | $253,891 +0.8% |
| 2012 | $1,914 | $251,755 |
| 2011 | $1,914 | $251,755 -12% |
| 2010 | -- | $286,200 +823.2% |
| 2009 | -- | $31,000 +40.9% |
| 2008 | -- | $22,000 |
| 2007 | -- | $22,000 |
| 2006 | -- | $22,000 |
Find assessor info on the county website
Neighborhood: 28348
Nearby homes
- $359,0004 bd3 ba2.5k sqft5806 Kessinger Ct, Hope Mills, NC 28348Off Market
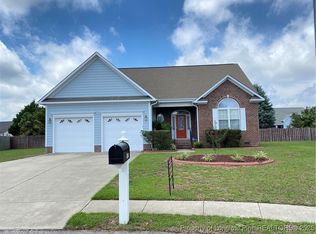
- $353,9004 bd3 ba2.2k sqft813 Camwheel Dr, Hope Mills, NC 28348Off Market
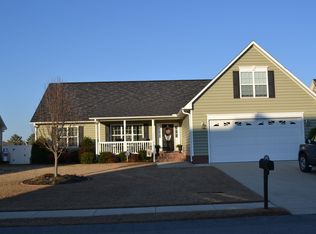
- $319,4003 bd2 ba2k sqft5807 Kessinger Ct, Hope Mills, NC 28348Off Market
- $300,0004 bd3 ba2.3k sqft817 Camwheel Dr, Hope Mills, NC 28348Sold
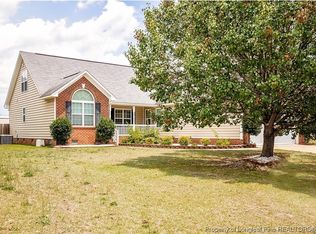
- $378,4004 bd3 ba2.2k sqft809 Camwheel Dr, Hope Mills, NC 28348Off Market
- $305,6003 bd3 ba2k sqft813 Wroxham Ln, Hope Mills, NC 28348Off Market
- $374,1003 bd2 ba2.5k sqft809 Wroxham Ln, Hope Mills, NC 28348Off Market
- $329,5004 bd2 ba2k sqft821 Camwheel Dr, Hope Mills, NC 28348Off Market
Nearby schools
GreatSchools rating
- 7/10Gallberry Farm ElementaryGrades: PK-5Distance: 0.4 mi
- 8/10Gray's Creek MiddleGrades: 6-8Distance: 1.2 mi
- 7/10Gray's Creek High SchoolGrades: 9-12Distance: 0.9 mi
Schools provided by the listing agent
- Middle: Grays Creek Middle School
- High: Grays Creek Senior High
Source: LPRMLS. This data may not be complete. We recommend contacting the local school district to confirm school assignments for this home.
Get a cash offer in 3 minutes
Find out how much your home could sell for in as little as 3 minutes with a no-obligation cash offer.
Estimated market value
$511,100
Get a cash offer in 3 minutes
Find out how much your home could sell for in as little as 3 minutes with a no-obligation cash offer.
Estimated market value
$511,100
- North Carolina
- Cumberland County
- Hope Mills
- 28348
- 5810 Kessinger Ct
Nearby cities
Nearby zip codes
Other Hope Mills Topics
