1 Immaculate Main House, 1 Spacious and Pristine Guest House, 1 Heated and Cooled Workshop with Cypress plank walls, 1 large Open Garage, on Full Acre lot with gorgeous mature trees. This home is definitely one of a kind. The main house is 4br 2 ba featuring stunning wood flooring in Living and Dining Room, stone gas fireplace, vaulted ceilings, and extra large laundry room. Tile throughout kitchen, laundry and baths, and spotless carpet in bedrooms. Newly installed crown molding in living areas and bedrooms. The main home boasts a large front porch, screened porch and a huge deck with Trex and custom built pergola. The guest house is only connected to the main house via the large deck. The guest house was built in 2008 and could serve as a Mother-in-law house, or be rented out to add rental income in your pocket each month. Main home square footage is 1442 sf, Guest House is 720 sf. The rear of the property has a separate entrance and easy access to the large open garage and closed in work shop. The large trees are breathtaking and provide a cool canopy for late evenings on the deck.
Located just 3 miles down Airport Road, you are minutes from shopping centers, schools and dining out but far enough to be out of the hustle and bustle. Don't miss the opportunity to see this charming, well-kept property!
Sold for $407,000
$407,000
5810 Laurelwood Dr, Crestview, FL 32539
5beds
2,162sqft
Single Family Residence
Built in 1989
1 Acres Lot
$406,400 Zestimate®
$188/sqft
$2,208 Estimated rent
Home value
$406,400
$370,000 - $443,000
$2,208/mo
Zestimate® history
Owner options
List your home for rent
$2,208/mo
Rent Zestimate®
Find your next renter with Zillow Rental Manager. Plus, with online applications, you can quickly screen prospective tenants – for free.
$2,208/mo
Rent Zestimate®
Refinance and save
$2,612/mo
Est. payment
Refinancing to a lower rate could help reduce your monthly payments and save thousands over the life of the loan.
$2,612/mo
Est. payment
Explore your selling options
Work with a Zillow partner agent
Leverage their expertise and Zillow's premium Showcase listings to get your home seen by more buyers.
Get startedList with your own agent
Get your home in front of millions of buyers by listing it on Zillow.
Learn how to do itSell it yourself
Take full control of how buyers see your home on Zillow by listing For Sale by Owner (FSBO).
List your homeWhat's special
Stone gas fireplaceExtra large laundry roomSpotless carpet in bedroomsGorgeous mature treesLarge front porchVaulted ceilingsStunning wood flooring
Zillow last checked:
Listing updated:
Listed by:
Marie H Babin 850-978-5057,
RE/MAX by the Sea
Bought with:
Amber R Kolarick, 3382926
The Property Group 850 Inc
Source: ECAOR,MLS#: 948418
Facts & features
Interior
Bedrooms & bathrooms
- Bedrooms: 5
- Bathrooms: 3
- Full bathrooms: 3
Primary bedroom
- Level: First
- Area: 176.32 Square Feet
- Dimensions: 15.2 x 11.6
Bedroom
- Level: First
- Area: 105.6 Square Feet
- Dimensions: 9.6 x 11
Bedroom
- Level: First
- Area: 94 Square Feet
- Dimensions: 9.4 x 10
Bedroom
- Level: First
- Area: 118 Square Feet
- Dimensions: 11.8 x 10
Primary bathroom
- Level: First
- Area: 44.8 Square Feet
- Dimensions: 5.6 x 8
Bathroom
- Level: First
- Area: 54 Square Feet
- Dimensions: 6 x 9
Dining area
- Level: First
- Area: 120 Square Feet
- Dimensions: 12 x 10
Kitchen
- Level: First
- Area: 139.2 Square Feet
- Dimensions: 11.6 x 12
Laundry
- Level: First
- Area: 120 Square Feet
- Dimensions: 10 x 12
Living room
- Description: Living Room / Foyer
- Level: First
- Area: 288 Square Feet
- Dimensions: 24 x 12
Other
- Level: First
Heating
- Central
Cooling
- Central Air, Ceiling Fan(s)
Appliances
- Included: Dishwasher, Microwave, Electric Water Heater
- Laundry: Washer/Dryer Hookup
Features
- Crown Molding, Vaulted Ceiling(s), In-Law Floorplan, Walls Wainscoting
- Flooring: Hardwood, Tile, Carpet
- Windows: Window Treatments
- Attic: Pull Down Stairs
- Has fireplace: Yes
- Fireplace features: Gas
- Common walls with other units/homes: No Common Walls
Interior area
- Total structure area: 2,162
- Total interior livable area: 2,162 sqft
Property
Parking
- Total spaces: 1
- Parking features: Garage Door Opener, Other, Garage
- Garage spaces: 1
Features
- Stories: 1
- Patio & porch: Deck, Porch, Screened
- Fencing: Partial,Privacy
Lot
- Size: 1 Acres
- Dimensions: 156 x 273
- Features: Cleared, Corner Lot, Level
Details
- Additional structures: Guest House, Workshop, Pavillion/Gazebo, Yard Building
- Parcel number: 354N23000000040080
- Zoning description: Resid Single Family
Construction
Type & style
- Home type: SingleFamily
- Architectural style: Ranch
- Property subtype: Single Family Residence
Materials
- Stone, Vinyl Siding, Trim Vinyl
Condition
- Construction Complete
- New construction: No
- Year built: 1989
Utilities & green energy
- Sewer: Septic Tank
- Water: Public
Community & HOA
Community
- Security: Smoke Detector(s)
- Subdivision: LAURELWOOD ESTATES
Location
- Region: Crestview
Financial & listing details
- Price per square foot: $188/sqft
- Tax assessed value: $252,625
- Annual tax amount: $1,432
- Date on market: 4/26/2024
- Road surface type: Paved
Price history
| Date | Event | Price |
|---|---|---|
| 1/31/2025 | Sold | $407,000-9.4%$188/sqft |
Source:  ECAOR #948418 Report a problem ECAOR #948418 Report a problem | ||
| 12/17/2024 | Pending sale | $449,000$208/sqft |
Source: ECAOR #948418 Report a problem | ||
| 6/26/2024 | Price change | $449,000-3.4%$208/sqft |
Source: ECAOR #948418 Report a problem | ||
| 4/26/2024 | Listed for sale | $465,000+1760%$215/sqft |
Source: ECAOR #948418 Report a problem | ||
| 11/20/2007 | Sold | $25,000$12/sqft |
Source: Public Record Report a problem | ||
Public tax history
| Year | Property taxes | Tax assessment |
|---|---|---|
| 2025 | $1,527 +3.5% | $183,617 +2.9% |
| 2024 | $1,475 +3% | $178,442 +3% |
| 2023 | $1,432 +1.3% | $173,245 +1.9% |
| 2022 | $1,413 0% | $170,057 +3% |
| 2021 | $1,413 +0.9% | $165,104 +1.4% |
| 2020 | $1,400 -11% | $162,824 -8.1% |
| 2019 | $1,574 +2.6% | $177,246 +3.6% |
| 2018 | $1,533 | $171,144 +2.1% |
| 2017 | $1,533 +0.3% | $167,624 +2.1% |
| 2016 | $1,529 +2.6% | $164,176 +0.7% |
| 2015 | $1,490 -2.6% | $163,035 -0.7% |
| 2014 | $1,530 | $164,196 -1.3% |
| 2013 | -- | $166,406 +15.7% |
| 2012 | -- | $143,767 +0.8% |
| 2011 | -- | $142,645 +1.5% |
| 2010 | -- | $140,537 +2.7% |
| 2009 | -- | $136,842 +32.9% |
| 2008 | -- | $102,938 +3% |
| 2007 | -- | $99,940 +46.5% |
| 2006 | -- | $68,234 +3% |
| 2005 | -- | $66,247 +3% |
| 2004 | -- | $64,317 +1.9% |
| 2003 | -- | $63,118 +2.4% |
| 2002 | -- | $61,639 +1.6% |
| 2001 | -- | $60,668 |
Find assessor info on the county website
Neighborhood: 32539
Nearby homes
- $277,0003 bd2 ba1.6k sqft5816 Laurelwood Dr, Crestview, FL 32539Off Market
- $165,5003 bd1 ba880 sqft5805 Pinecrest Rd, Crestview, FL 32539Off Market
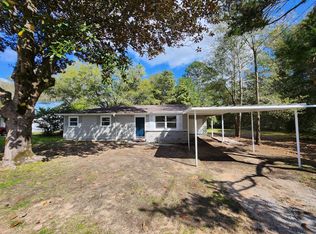
- $240,0003 bd2 ba1.3k sqft5809 Pinecrest Rd, Crestview, FL 32539Pending
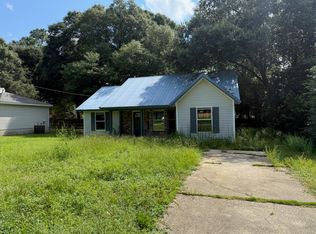
- $221,9003 bd2 ba1.1k sqft5817 Pinecrest Rd, Crestview, FL 32539Off Market
- $265,3003 bd2 ba1.5k sqft5811 Laurelwood Dr, Crestview, FL 32539Off Market
- $315,0004 bd2 ba2.1k sqft5823 Pinecrest Rd, Crestview, FL 32539For Sale
- $336,6003 bd2 ba1.9k sqft5820 Laurelwood Dr, Crestview, FL 32539Sold
- $303,7003 bd2 ba1.6k sqft5815 Laurelwood Dr, Crestview, FL 32539Off Market
Nearby schools
GreatSchools rating
- 8/10Walker Elementary SchoolGrades: PK-5Distance: 2.3 mi
- 8/10Davidson Middle SchoolGrades: 6-8Distance: 2.7 mi
- 5/10Crestview High SchoolGrades: 9-12Distance: 2.6 mi
Schools provided by the listing agent
- Elementary: Walker
- Middle: Davidson
- High: Crestview
Source: ECAOR. This data may not be complete. We recommend contacting the local school district to confirm school assignments for this home.


Get pre-qualified for a loan
At Zillow Home Loans, we can pre-qualify you in as little as 5 minutes with no impact to your credit score.An equal housing lender. NMLS #10287.
Sell for more on Zillow
Get a Zillow Showcase℠ listing at no additional cost and you could sell for .
$406,400
2% more
+$8,128
With Zillow Showcase(estimated)
$414,528
- Florida
- Okaloosa County
- Crestview
- 32539
- 5810 Laurelwood Dr
Nearby cities
Nearby zip codes
Other Crestview Topics
