Welcome to 5810 Legacy Drive, an elegant 4-bedroom, 2-bath residence thoughtfully designed with upscale finishes and timeless style. The living area is anchored by a striking wood-burning stove, creating an inviting yet sophisticated atmosphere. The chef’s kitchen is both beautiful and functional, featuring custom white cabinetry, an expansive oversized island, and a walk-in pantry, ideal for entertaining and everyday living alike. Luxury vinyl plank flooring flows seamlessly throughout the home, offering a clean, modern aesthetic with lasting durability. The primary suite serves as a private retreat, complete with a spa-inspired ensuite boasting a large soaking tub, separate walk-in shower, double-sink vanity, and a generous walk-in closet. Secondary bedrooms are well-appointed, providing flexibility for guests, family, or a home office. A stylish mud room off the garage entrance offers custom built-in storage, blending practicality with design. Outdoors, the sprinkler system ensures effortless lawn care, adding to the home’s polished appeal. With refined finishes, thoughtful details, and an emphasis on comfort and elegance, 5810 Legacy Drive offers elevated living in a desirable setting. HOA maintains front and back lawns. All furniture in the home is for sale if buyer is interested in purchasing it seperate from the home. All measurements rounded. Buyer to verify measurements and school district.
Sold
Price Unknown
5810 Legacy Dr, Abilene, TX 79606
4beds
2,032sqft
Single Family Residence
Built in 2018
7,187 Square Feet Lot
$405,700 Zestimate®
$--/sqft
$3,530 Estimated rent
Home value
$405,700
$381,000 - $434,000
$3,530/mo
Zestimate® history
Owner options
List your home for rent
$3,530/mo
Rent Zestimate®
Find your next renter with Zillow Rental Manager. Plus, with online applications, you can quickly screen prospective tenants – for free.
$3,530/mo
Rent Zestimate®
Refinance and save
$420/mo
Est. payment
Refinancing to a lower rate could help reduce your monthly payments and save thousands over the life of the loan.
$420/mo
Est. payment
Explore your selling options
Work with a Zillow partner agent
Leverage their expertise and Zillow's premium Showcase listings to get your home seen by more buyers.
Get startedList with your own agent
Get your home in front of millions of buyers by listing it on Zillow.
Learn how to do itSell it yourself
Take full control of how buyers see your home on Zillow by listing For Sale by Owner (FSBO).
List your homeWhat's special
Clean modern aestheticRefined finishesSpa-inspired ensuiteStriking wood-burning stoveCustom built-in storageLuxury vinyl plank flooringGenerous walk-in closet
Zillow last checked:
Listing updated:
Listed by:
Debbie Staggs 0642492 325-691-1410,
Berkshire Hathaway HS Stovall 325-691-1410
Bought with:
Romona Brogan
RE/MAX Big Country
Source: NTREIS,MLS#: 21156597
Facts & features
Interior
Bedrooms & bathrooms
- Bedrooms: 4
- Bathrooms: 2
- Full bathrooms: 2
Primary bedroom
- Features: Ceiling Fan(s)
- Level: First
- Dimensions: 13 x 13
Bedroom
- Features: Ceiling Fan(s)
- Level: First
- Dimensions: 11 x 10
Bedroom
- Features: Ceiling Fan(s)
- Level: First
- Dimensions: 12 x 10
Bedroom
- Features: Built-in Features
- Level: First
- Dimensions: 12 x 10
Laundry
- Level: First
- Dimensions: 8 x 5
Living room
- Features: Ceiling Fan(s), Dual Sinks, Garden Tub/Roman Tub, Separate Shower
- Level: First
- Dimensions: 21 x 10
Heating
- Central, Electric
Cooling
- Central Air, Electric
Appliances
- Included: Dishwasher, Electric Oven, Electric Range, Electric Water Heater, Disposal, Microwave
Features
- Decorative/Designer Lighting Fixtures, Double Vanity, Granite Counters, High Speed Internet
- Flooring: Carpet, Luxury Vinyl Plank
- Windows: Shutters
- Has basement: No
- Number of fireplaces: 1
- Fireplace features: Wood Burning
Interior area
- Total interior livable area: 2,032 sqft
Property
Parking
- Total spaces: 2
- Parking features: Covered, Garage Faces Front, Garage, Garage Door Opener
- Attached garage spaces: 2
Features
- Levels: One
- Stories: 1
- Patio & porch: Covered
- Pool features: None
Lot
- Size: 7,187 Square Feet
Details
- Parcel number: 1010942
Construction
Type & style
- Home type: SingleFamily
- Architectural style: Detached
- Property subtype: Single Family Residence
- Attached to another structure: Yes
Materials
- Roof: Composition
Condition
- Year built: 2018
Utilities & green energy
- Sewer: Public Sewer
- Water: Public
- Utilities for property: Sewer Available, Water Available
Community & HOA
Community
- Subdivision: Legacy Village Sec 2
HOA
- Has HOA: Yes
- Amenities included: Maintenance Front Yard
- Services included: Association Management, Maintenance Grounds
- HOA fee: $420 quarterly
- HOA name: Legacy Village HOA
- HOA phone: 941-960-5000
Location
- Region: Abilene
Financial & listing details
- Tax assessed value: $362,762
- Annual tax amount: $8,918
- Date on market: 1/21/2026
- Cumulative days on market: 1 day
- Listing terms: Cash,Conventional,FHA,VA Loan
Price history
| Date | Event | Price |
|---|---|---|
| 2/26/2026 | Sold | -- |
Source: NTREIS #21156597 Report a problem | ||
| 1/23/2026 | Pending sale | $397,000$195/sqft |
Source: BHHS broker feed #21156597 Report a problem | ||
| 1/22/2026 | Contingent | $397,000$195/sqft |
Source: NTREIS #21156597 Report a problem | ||
| 1/21/2026 | Listed for sale | $397,000+5.9%$195/sqft |
Source: NTREIS #21156597 Report a problem | ||
| 10/26/2023 | Sold | -- |
Source: NTREIS #20396021 Report a problem | ||
| 10/14/2023 | Contingent | $375,000$185/sqft |
Source: NTREIS #20396021 Report a problem | ||
| 8/2/2023 | Listed for sale | $375,000+31.8%$185/sqft |
Source: NTREIS #20396021 Report a problem | ||
| 6/28/2019 | Sold | -- |
Source: Agent Provided Report a problem | ||
| 5/26/2019 | Pending sale | $284,500$140/sqft |
Source: Sendero Properties LLC #13982839 Report a problem | ||
| 12/4/2018 | Listed for sale | $284,500$140/sqft |
Source: Sendero Properties LLC #13982839 Report a problem | ||
Public tax history
| Year | Property taxes | Tax assessment |
|---|---|---|
| 2025 | $8,918 +2.3% | $362,762 +2.4% |
| 2024 | $8,713 +47.8% | $354,205 +6.7% |
| 2023 | $5,897 -8.3% | $331,948 +8.4% |
| 2022 | $6,428 | $306,335 +10% |
| 2021 | -- | $278,486 +2.3% |
| 2020 | $6,368 +243.9% | $272,236 +285% |
| 2019 | $1,852 +138.6% | $70,717 +128.1% |
| 2018 | $776 | $31,000 |
| 2017 | $776 | $31,000 |
Find assessor info on the county website
Neighborhood: Chimney Rock
Nearby homes
- $394,1003 bd2 ba1.9k sqft5802 Legacy Dr, Abilene, TX 79606Off Market
- $353,8002 bd2 ba1.7k sqft5818 Legacy Dr, Abilene, TX 79606Off Market
- $431,8004 bd3 ba2.2k sqft5750 Legacy Dr, Abilene, TX 79606Off Market
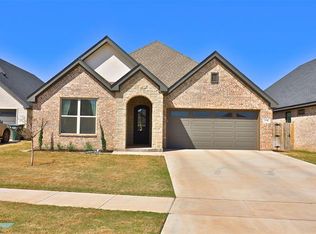
- $368,5003 bd2 ba1.7k sqft5826 Legacy Dr, Abilene, TX 79606Off Market
- $391,2003 bd2 ba2.4k sqft15 Hoylake Dr, Abilene, TX 79606Off Market
- $380,6003 bd2 ba2.1k sqft17 Hoylake Dr, Abilene, TX 79606Off Market
- $509,0003 bd2 ba2k sqft5742 Legacy Dr, Abilene, TX 79606Off Market
- $331,3003 bd2 ba1.7k sqft5834 Legacy Dr, Abilene, TX 79606Off Market
Nearby schools
GreatSchools rating
- NAWylie Elementary SchoolGrades: K-2Distance: 1.6 mi
- 9/10Wylie West Junior High SchoolGrades: 5-8Distance: 2.4 mi
- 7/10Wylie High SchoolGrades: 9-12Distance: 2 mi
Schools provided by the listing agent
- Elementary: Wylie West
- High: Wylie
- District: Wylie ISD, Taylor Co.
Source: NTREIS. This data may not be complete. We recommend contacting the local school district to confirm school assignments for this home.
- Texas
- Taylor County
- Abilene
- 79606
- Chimney Rock
- 5810 Legacy Dr
Nearby cities
Nearby neighborhoods
Nearby zip codes
Other Abilene Topics
