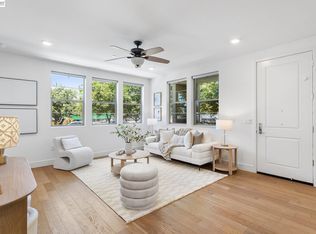
SUBSTANTIAL PRICE DROP - MOTIVATED SELLERS This highly upgraded newly painted 4 bed 3 bath 2238 sq ft corner home is ideally situated within walking distance of the presently in construction Shamrock Hills K-8 school, BART, the Community Recreation Center featuring a pool, fitness center ,park and dog park ,the Iron Horse Trail, The Don Biddle Recreation Area , the Dublin Sports Park and Aquatic Center, shopping, restaurants and the movies. There is an eat in kitchen with white wood cabinets, an island/ slash breakfast bar, stainless steel appliances , a gas cooktop ,granite counters and a large pantry .The kitchen is joined by a large great room and veranda. There is custom water proof laminate flooring throughout. There is a bedroom and full bath at the kitchen level. The upstairs level offers custom carpeting , a large master suite with views of the hills, a walk in closet, dual onyx bathroom counters and tiled flooring The secondary bedroom is oversized as is the 4th bed/loft. There is an attached 2 car garage and storage under the stairs and on the veranda
For sale
Price cut: $40K (7/1)
$1,148,000
5810 Midnight Pl #I, Dublin, CA 94568
4beds
2,238sqft
Residential, Condominium
Built in 2019
-- sqft lot
$1,121,500 Zestimate®
$513/sqft
$387/mo HOA
What's special
Storage under the stairsHighly upgradedDual onyx bathroom countersNewly paintedWalk in closetTiled flooringEat in kitchen
- 67 days |
- 390 |
- 24 |
Zillow last checked:
Listing updated:
Listed by:
Bernard Laffer DRE #01217546 925-216-4799,
Golden Pacific Realty
Source: Bay East AOR,MLS#: 41133893
Loading...
Facts & features
Interior
Bedrooms & bathrooms
- Bedrooms: 4
- Bathrooms: 3
- Full bathrooms: 3
Rooms
- Room types: Main Entry, 1 Bedroom, 0.5 Bath, Loft
Bathroom
- Features: Shower Over Tub, Solid Surface, Updated Baths, Stone, Stall Shower, Window
Kitchen
- Features: Breakfast Bar, Counter - Solid Surface, Stone Counters, Dishwasher, Disposal, Gas Range/Cooktop, Ice Maker Hookup, Kitchen Island, Microwave, Oven Built-in, Pantry, Range/Oven Built-in, Refrigerator, Self-Cleaning Oven, Updated Kitchen
Heating
- Forced Air, Natural Gas
Cooling
- Ceiling Fan(s), Central Air
Appliances
- Included: Dishwasher, Gas Range, Plumbed For Ice Maker, Microwave, Oven, Range, Refrigerator, Self Cleaning Oven
- Laundry: Hookups Only, In Unit
Features
- Breakfast Bar, Counter - Solid Surface, Pantry, Updated Kitchen
- Flooring: Laminate, Carpet
- Windows: Window Coverings
- Has fireplace: No
- Fireplace features: None
- Common walls with other units/homes: End Unit
Interior area
- Total structure area: 2,238
- Total interior livable area: 2,238 sqft
Video & virtual tour
Property
Parking
- Total spaces: 2
- Parking features: Attached, Off Street, Parking Lot
- Garage spaces: 2
Features
- Levels: Three Or More
- Stories: 3
- Entry location: Ground Floor Location
- Exterior features: Unit Faces Common Area
- Pool features: In Ground, Community
- Has view: Yes
- View description: Hills
Lot
- Features: See Remarks, No Yard
Details
- Parcel number: 9866330
- Special conditions: Standard
Construction
Type & style
- Home type: Condo
- Architectural style: Contemporary
- Property subtype: Residential, Condominium
Materials
- Stucco
- Foundation: Slab
- Roof: Composition
Condition
- Existing
- New construction: No
- Year built: 2019
Details
- Warranty included: Yes
Utilities & green energy
- Electric: No Solar
- Sewer: Public Sewer
- Water: Public
- Utilities for property: Individual Electric Meter, Individual Gas Meter
Community & HOA
Community
- Security: Carbon Monoxide Detector(s), Double Strapped Water Heater, Smoke Detector(s)
- Subdivision: Boulevard
HOA
- Has HOA: Yes
- Amenities included: Clubhouse, Fitness Center, Playground, Pool, Spa/Hot Tub, BBQ Area, Dog Park, Guest Parking, Park, Picnic Area, Recreation Facilities
- Services included: Common Area Maint, Maintenance Structure, Insurance, Management Fee, Reserve Fund
- HOA fee: $387 monthly
- HOA name: ASSOCIA HOA
- HOA phone: 833-462-3627
Location
- Region: Dublin
Financial & listing details
- Price per square foot: $513/sqft
- Tax assessed value: $935,053
- Price range: $1.1M - $1.1M
- Date on market: 5/7/2026
- Listing agreement: Excl Right
- Listing terms: Cash,Conventional
Estimated market value
$1,121,500
$1.07M - $1.18M
$4,700/mo
Price history
| Date | Event | Price |
|---|---|---|
| 7/1/2026 | Price change | $1,148,000-3.4%$513/sqft |
Source:  Bay East AOR #41133893 Report a problem Bay East AOR #41133893 Report a problem | ||
| 5/8/2026 | Listed for sale | $1,188,000$531/sqft |
Source: Bay East AOR #41133893 Report a problem | ||
Public tax history
| Year | Property taxes | Tax assessment |
|---|---|---|
| 2025 | -- | $935,053 +2% |
| 2024 | $17,049 +1.2% | $916,721 +2% |
| 2023 | $16,839 +1.5% | $898,750 +2% |
| 2022 | $16,592 +1.2% | $881,128 +2% |
| 2021 | $16,394 +5.5% | $863,857 +1% |
| 2020 | $15,537 | $855,000 |
Find assessor info on the county website
Monthly payment
Est. payment$--/mo
Payment breakdown
Explore the cost of this home by adjusting the details. Changes won't be saved.All calculations are estimates and provided by Zillow, Inc. for informational purposes only. Actual amounts may vary.
HOA fees may include property taxes on listings classified as Co-Ops. Contact the listing agent and/or owner for fee details.
Mortgage interest rates are dependent on a number of factors, including credit score, down payment, and repayment length. Interest rate data provided by Zillow Group Marketplace, Inc. as of 1/1/1970 from various mortgage lenders with which we have lead or other similar arrangements; the Estimated Payment is an average of those rates.
See how much you could borrow to make a competitive offer.
Climate risks
Neighborhood: 94568
Nearby schools
GreatSchools rating
- 9/10Murray Elementary SchoolGrades: K-5Distance: 2.3 mi
- 7/10Wells Middle SchoolGrades: 6-8Distance: 1.3 mi
- 10/10Dublin High SchoolGrades: 9-12Distance: 1.8 mi
Schools provided by the listing agent
- District: Dublin (925) 828-2551
Source: Bay East AOR. This data may not be complete. We recommend contacting the local school district to confirm school assignments for this home.
- $949,0003 bd2 ba1.6k sqft5810 Midnight Pl #D, Dublin, CA 94568Pending
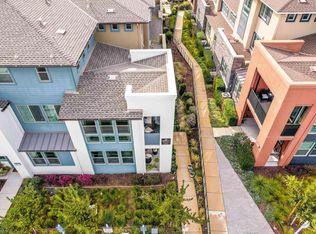
- $1,185,0003 bd2 ba1.6k sqft5810 Midnight Pl #E, Dublin, CA 94568Sold
- $1,098,7003 bd2 ba2.2k sqft5810 Midnight Pl #A, Dublin, CA 94568Off Market
- $1,062,3003 bd3 ba1.8k sqft5810 Midnight Pl #B, Dublin, CA 94568Off Market
- $1,204,9004 bd3 ba2.4k sqft5810 Midnight Pl #C, Dublin, CA 94568Off Market
- $1,007,5003 bd2 ba1.8k sqft5810 Midnight Pl #G, Dublin, CA 94568Off Market
- $1,204,9004 bd3 ba2.4k sqft5810 Midnight Pl #F, Dublin, CA 94568Off Market
- $993,3003 bd3 ba1.8k sqft5830 Midnight Pl, Dublin, CA 94568Off Market
A local agent can set up tours, give advice and negotiate with sellers.
Similar homes
- $1,158,8885 bd4 ba2.1k sqftNot Listed, Dublin, CA 94568For Sale
 MLS ID #41138729, Frank Kunzfeld. Bay East AOR
 - $1,198,0004 bd3 ba2.7k sqft5456 Arnold Rd, Dublin, CA 94568For Sale
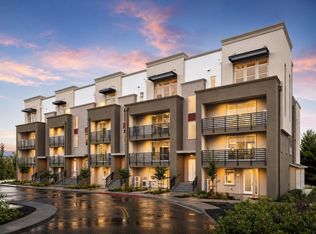 MLS ID #ML82052602, Sharad Gupta. MLSListings Inc
 - $1,279,5004 bd4 ba2.3k sqftNot Listed, Dublin, CA 94568For Sale
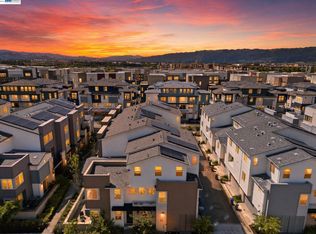 MLS ID #41131911, Vivekanand Vennam. Bay East AOR
 - $999,8883 bd3 ba1.8k sqft5720 Greige Cir #G, Dublin, CA 94568For Sale
 MLS ID #ML82044388, Veeral Shah. MLSListings Inc
 - $1,125,0004 bd4 ba2.1k sqft5862 Cadence Ave, Dublin, CA 94568For SaleMLS ID #41122139, Sandip Agarwala. CCAR
- $1,199,8503 bd4 ba2.1k sqft6065 Bullion Ln, Dublin, CA 94568For SaleMLS ID #41137082, Anil LakkyReddy. Bay East AOR
- $989,0003 bd3 ba1.5k sqftNot Listed, Dublin, CA 94568For SaleMLS ID #41136183, Moe Yousofi. Bay East AOR
- $1,538,0004 bd4 ba2.7k sqft6056 Bullion Ln, Dublin, CA 94568For SaleMLS ID #ML82052028, Kishore Mokada. MLSListings Inc
- $1,090,0003 bd3 ba1.8k sqft5767 Iron Horse Pkwy Unit B, Dublin, CA 94568For SaleMLS ID #ML82046766, Xiaozhu Kang. MLSListings Inc
- $1,148,8883 bd3 ba2.2k sqft7502 Stoneleaf Rd, San Ramon, CA 94582For SaleMLS ID #ML82052996, Edmund Yue. MLSListings Inc
- $1,628,0004 bd4 ba2.7k sqft6005 Marble St, Dublin, CA 94568New ConstructionMLS ID #41140886, Corey Green. Bay East AOR
- $1,089,0004 bd4 ba2k sqftNot Listed, San Ramon, CA 94582For SaleMLS ID #41136683, Lily Do. Bay East AOR
- $734,8002 bd3 ba1.4k sqft3684 Finnian Way, Dublin, CA 94568For SaleMLS ID #ML82050429, Steve Ahn. MLSListings Inc
- $898,0002 bd3 ba1.5k sqft7922 Regional Cmn, Dublin, CA 94568For SaleMLS ID #ML82045045, Yiwen Wu. MLSListings Inc
- $999,9994 bd3 ba2k sqftSage, Livermore, CA 94551For SaleMLS ID #41139561, Sindura Royuri. Bay East AOR
- $1,649,0004 bd4 ba2.3k sqft2857 Alliston Loop, Dublin, CA 94568For SaleMLS ID #41137123, Dinesh Singh. Bay East AOR
- $1,699,8884 bd4 ba2.7k sqft7195 Calistoga Ln, Dublin, CA 94568For SaleMLS ID #41136499, Stephen King. CCAR
- $920,0003 bd3 ba1.5k sqft7991 Regional Cmn, Dublin, CA 94568For SaleMLS ID #426132201, Eric Tao DRE #02012883, Square Feet, Inc.. SFAR
- $1,170,0004 bd4 ba2.1k sqftNone, Newark, CA 94560For SaleMLS ID #41139153, Divyamala Jagtap. Bay East AOR
- $1,650,0004 bd4 ba2.7k sqft7168 Carneros Ln, Dublin, CA 94568For SaleMLS ID #ML82050269, Victor Rouhani. MLSListings Inc
Local buyer's agents are ready to help
- California
- Alameda County
- Dublin
- 94568
- 5810 Midnight Pl Unit I
Nearby cities
Nearby zip codes
Other Dublin Topics
