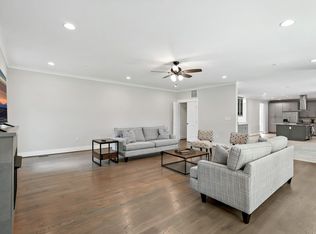
Nestled in the charming Huntington neighborhood, this delightful Cape Cod-style home offers a perfect blend of comfort and character. Built in 1947, this detached residence features a traditional floor plan that seamlessly connects the dining and living areas, creating an inviting space for gatherings. The warm wood floors enhance the cozy ambiance throughout. With three spacious bedrooms and a full bathroom, this home is designed for both relaxation and functionality. The heart of the home is the well-equipped kitchen, complete with essential appliances including a dishwasher, electric oven/range, and refrigerator. Step outside to enjoy the lovely exterior, featuring sidewalks that invite leisurely strolls through the neighborhood. The property boasts a detached garage and off-street parking, ensuring convenience for you and your guests. Available for lease starting May 29th, with flexible terms ranging from 12 to 36 months, this home is ready to welcome you. The Huntington community is known for its friendly atmosphere and proximity to local amenities, including parks, shops, and dining options, making it an ideal place to call home. Experience the warmth and charm of this inviting residence-your new beginning awaits!
House for rent
$2,950/moFees may apply
5810 Mount Vernon Dr, Alexandria, VA 22303
3beds
1,235sqft
Price may not include required fees and charges. Learn more|
Singlefamily
Available now
Cats, dogs OK
Air conditioner, central air
In unit laundry
1 Garage space parking
Central, electric, forced air, propane, wood
What's special
Detached garageOff-street parkingDetached residenceInviting space for gatheringsThree spacious bedroomsWarm wood floorsWell-equipped kitchen
- 21 days |
- -- |
- -- |
Zillow last checked:
Listing updated:
Travel times

Let’s turn your rent into credit progress
Build credit history with every on-time payment and get credit for the payment you’re already making.
Facts & features
Interior
Bedrooms & bathrooms
- Bedrooms: 3
- Bathrooms: 1
- Full bathrooms: 1
Heating
- Central, Electric, Forced Air, Propane, Wood
Cooling
- Air Conditioner, Central Air
Appliances
- Included: Dishwasher, Dryer, Electric Water Heater, Garbage Disposal, Oven/Range - Electric, Refrigerator, Washer
- Laundry: In Unit
Features
- Combination Dining/Living, Floor Plan - Traditional
- Flooring: Wood
- Has basement: Yes
- Has fireplace: Yes
Interior area
- Total interior livable area: 1,235 sqft
Property
Parking
- Total spaces: 1
- Parking features: Detached, Garage, Off Street
- Has garage: Yes
- Details: Contact manager
Features
- Pool features: Contact manager
Details
- Additional structures: Garage(s)
- Parcel number: 0831130019
Construction
Type & style
- Home type: SingleFamily
- Architectural style: Cape Cod
- Property subtype: SingleFamily
Condition
- Year built: 1947
Community & HOA
Community
- Features: Sidewalks
HOA
- Amenities included: Parking
Location
- Region: Alexandria
Financial & listing details
- Lease term: Contact For Details
Nearby apartments for rent

Price history
| Date | Event | Price |
|---|---|---|
| 7/16/2026 | Listed for rent | $2,950$2/sqft |
Source: Bright MLS #VAFX2315216 Report a problem | ||
| 7/8/2026 | Listing removed | $2,950$2/sqft |
Source: Bright MLS #VAFX2315216 Report a problem | ||
| 5/30/2026 | Listed for rent | $2,950$2/sqft |
Source: Bright MLS #VAFX2315216 Report a problem | ||
| 1/8/2025 | Sold | $450,000+12.5%$364/sqft |
Source:  Bright MLS #VAFX2213138 Report a problem Bright MLS #VAFX2213138 Report a problem | ||
| 12/23/2024 | Pending sale | $399,900$324/sqft |
Source: Bright MLS #VAFX2213138 Report a problem | ||
| 12/10/2024 | Listing removed | $399,900$324/sqft |
Source: Bright MLS #VAFX2213138 Report a problem | ||
| 12/4/2024 | Listed for sale | $399,900+141.6%$324/sqft |
Source: Bright MLS #VAFX2213138 Report a problem | ||
| 12/4/2000 | Sold | $165,500+18.2%$134/sqft |
Source: Public Record Report a problem | ||
| 11/3/1997 | Sold | $140,000$113/sqft |
Source: Public Record Report a problem | ||
Neighborhood: 22303
Nearby schools
GreatSchools rating
- 3/10Cameron Elementary SchoolGrades: PK-6Distance: 1.4 mi
- 7/10Twain Middle SchoolGrades: 7-8Distance: 2.5 mi
- 4/10Edison High SchoolGrades: 9-12Distance: 3.6 mi