Once In A Lifetime! This stunning 24 acre property is the picture of serenity. Updates abound throughout this property (see attachments for list). The main residence is a custom built home with a New Metal Roof with picturesque views from every room. Inside you'll find thoughtful design from the wooden floors to the soaring ceilings with wood beams. Two 20x20 detached garages have been converted to living/working spaces. A large, rustic barn (40x28) is currently used for storage, and a 60x40 Pole Barn with 220 amp service offers 4 parking spaces and extra space for the extras. Two ponds are nestled near the home with bubblers to keep organic growth low. Beyond the ponds you'll find a creek and then acres of wooded land to explore. Come take in this one of a kind property and be inspired by what the land has to offer.
Sold
$625,000
5810 N County Road 600 W, Gaston, IN 47342
3beds
2,726sqft
Residential, Single Family Residence
Built in 1989
23.94 Acres Lot
$672,500 Zestimate®
$229/sqft
$2,507 Estimated rent
Home value
$672,500
$639,000 - $713,000
$2,507/mo
Zestimate® history
Owner options
List your home for rent
$2,507/mo
Rent Zestimate®
Find your next renter with Zillow Rental Manager. Plus, with online applications, you can quickly screen prospective tenants – for free.
$2,507/mo
Rent Zestimate®
Refinance and save
$3,069/mo
Est. payment
Refinancing to a lower rate could help reduce your monthly payments and save thousands over the life of the loan.
$3,069/mo
Est. payment
Explore your selling options
Work with a Zillow partner agent
Leverage their expertise and Zillow's premium Showcase listings to get your home seen by more buyers.
Get startedList with your own agent
Get your home in front of millions of buyers by listing it on Zillow.
Learn how to do itSell it yourself
Take full control of how buyers see your home on Zillow by listing For Sale by Owner (FSBO).
List your homeWhat's special
Zillow last checked:
Listing updated:
Listed by:
Stephanie Evelo 317-506-4663,
Keller Williams Indy Metro NE,
Derek Evelo
Bought with:
Beth Liller
Compass Indiana, LLC
Source: MIBOR as distributed by MLS GRID,MLS#: 21989385
Facts & features
Interior
Bedrooms & bathrooms
- Bedrooms: 3
- Bathrooms: 3
- Full bathrooms: 2
- 1/2 bathrooms: 1
- Main level bathrooms: 3
- Main level bedrooms: 1
Primary bedroom
- Features: Hardwood
- Level: Main
- Area: 240 Square Feet
- Dimensions: 20x12
Bedroom 2
- Features: Hardwood
- Level: Upper
- Area: 480 Square Feet
- Dimensions: 40x12
Bedroom 3
- Features: Hardwood
- Level: Upper
- Area: 480 Square Feet
- Dimensions: 40x12
Dining room
- Features: Hardwood
- Level: Main
- Area: 144 Square Feet
- Dimensions: 12x12
Kitchen
- Features: Hardwood
- Level: Main
- Area: 156 Square Feet
- Dimensions: 13x12
Living room
- Features: Hardwood
- Level: Main
- Area: 720 Square Feet
- Dimensions: 48x15
Heating
- Forced Air
Cooling
- Has cooling: Yes
Appliances
- Included: Dryer, Electric Water Heater, Disposal, Electric Oven, Refrigerator, Washer, Water Purifier, Water Softener Owned
- Laundry: Main Level
Features
- Attic Access, Breakfast Bar, High Ceilings, Hardwood Floors, High Speed Internet, Pantry, Walk-In Closet(s)
- Flooring: Hardwood
- Has basement: No
- Attic: Access Only
- Number of fireplaces: 1
- Fireplace features: Electric
Interior area
- Total structure area: 2,726
- Total interior livable area: 2,726 sqft
Property
Parking
- Total spaces: 4
- Parking features: Detached, Garage Door Opener, Heated, Storage, Workshop in Garage, Other
- Garage spaces: 4
- Details: Garage Parking Other(Finished Garage, Garage Door Opener, Service Door)
Features
- Levels: Two
- Stories: 2
- Patio & porch: Breeze Way, Covered, Deck, Screened
- Exterior features: Fire Pit
- Has spa: Yes
- Spa features: Above Ground
- Has view: Yes
- View description: Forest, Garden, Pond, Trees/Woods
- Water view: Pond
- Waterfront features: Pond
Lot
- Size: 23.94 Acres
- Features: Not In Subdivision, Rural - Not Subdivision, Wooded
Details
- Additional structures: Barn Pole, Barn Storage, Outbuilding
- Parcel number: 180627151007000008
- Horse amenities: None
Construction
Type & style
- Home type: SingleFamily
- Architectural style: Other
- Property subtype: Residential, Single Family Residence
Materials
- Wood Siding
- Foundation: Slab
Condition
- New construction: No
- Year built: 1989
Utilities & green energy
- Sewer: Septic Tank
- Water: Private Well, Well
- Utilities for property: Electricity Connected
Community & HOA
Community
- Subdivision: No Subdivision
HOA
- Has HOA: No
Location
- Region: Gaston
Financial & listing details
- Price per square foot: $229/sqft
- Tax assessed value: $568,600
- Annual tax amount: $5,354
- Date on market: 7/11/2024
- Cumulative days on market: 26 days
- Electric utility on property: Yes
Price history
| Date | Event | Price |
|---|---|---|
| 9/16/2024 | Sold | $625,000-3.7%$229/sqft |
Source:  MIBOR as distributed by MLS GRID #21989385 Report a problem MIBOR as distributed by MLS GRID #21989385 Report a problem | ||
| 8/6/2024 | Pending sale | $649,000$238/sqft |
Source: MIBOR as distributed by MLS GRID #21989385 Report a problem | ||
| 7/29/2024 | Price change | $649,000-3.9%$238/sqft |
Source: MIBOR as distributed by MLS GRID #21989385 Report a problem | ||
| 7/11/2024 | Listed for sale | $675,000+5.5%$248/sqft |
Source: MIBOR as distributed by MLS GRID #21989385 Report a problem | ||
| 8/20/2023 | Listing removed | $640,000 |
Source:  IRMLS #202328409 Report a problem IRMLS #202328409 Report a problem | ||
| 8/10/2023 | Listed for sale | $640,000+88.2% |
Source: IRMLS #202328409 Report a problem | ||
| 6/29/2015 | Sold | $340,000$125/sqft |
Source: Agent Provided Report a problem | ||
Public tax history
| Year | Property taxes | Tax assessment |
|---|---|---|
| 2025 | $5,383 +1.2% | $568,600 +10.4% |
| 2024 | $5,319 +8.4% | $515,200 +2.9% |
| 2023 | $4,905 +5.1% | $500,600 +4.7% |
| 2022 | $4,666 +3.1% | $478,200 +10.7% |
| 2021 | $4,526 +4.9% | $431,800 +9.5% |
| 2020 | $4,315 +7.2% | $394,400 +4.2% |
| 2019 | $4,027 +37.8% | $378,400 +2.9% |
| 2018 | $2,922 -27.3% | $367,600 +20.3% |
| 2017 | $4,022 +86.5% | $305,500 +2.8% |
| 2016 | $2,157 +0% | $297,200 +35.6% |
| 2014 | $2,156 +48.6% | $219,200 -0.7% |
| 2013 | $1,452 -0.4% | $220,700 +2.7% |
| 2012 | $1,458 -9% | $214,900 -6.5% |
| 2011 | $1,602 -9.2% | $229,900 +1.5% |
| 2010 | $1,764 +6.4% | $226,400 -0.2% |
| 2009 | $1,657 -37% | $226,800 -2.9% |
| 2006 | $2,632 | $233,500 +20.9% |
| 2005 | -- | $193,100 |
Find assessor info on the county website
Neighborhood: 47342
Nearby homes
- $255,4003 bd2 ba1.5k sqft5710 N County Road 600 W, Gaston, IN 47342Off Market
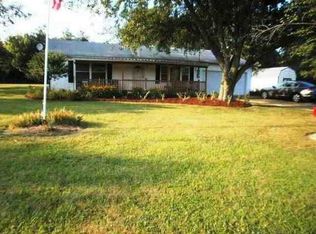
- $248,6003 bd2 ba1.9k sqft5900 N County Road 600 W, Gaston, IN 47342Off Market
- $5,900-- bd-- ba-- sqft5900 N County Road 600 W, Gaston, IN 47342Off Market
- $194,6003 bd1 ba1.1k sqft9418 W Bethel Ave, Muncie, IN 47304Off Market
- $281,2004 bd2 ba3.1k sqft5800 N County Road 600 W, Gaston, IN 47342Off Market
- $297,4004 bd2 ba5k sqft9422 W Bethel Ave, Muncie, IN 47304Off Market
- $425,0003 bd3 ba2.7k sqft9500 W Bethel Ave, Muncie, IN 47304Sold
- $251,8003 bd2 ba1.9k sqft9600 W Bethel Ave, Muncie, IN 47304Off Market
Nearby schools
GreatSchools rating
- 6/10Wes-Del Elementary SchoolGrades: PK-5Distance: 5.1 mi
- 6/10Wes-Del Middle/Senior High SchoolGrades: 6-12Distance: 2.6 mi
Schools provided by the listing agent
- Elementary: Wes-Del Elementary School
- High: Wes-Del Middle/Senior High School
Source: MIBOR as distributed by MLS GRID. This data may not be complete. We recommend contacting the local school district to confirm school assignments for this home.


Get pre-qualified for a loan
At Zillow Home Loans, we can pre-qualify you in as little as 5 minutes with no impact to your credit score.An equal housing lender. NMLS #10287.
- Indiana
- Delaware County
- Muncie
- 47342
- 5810 N County Road 600 W
Nearby cities
Nearby neighborhoods
Nearby zip codes
Other Muncie Topics
