Rare offering in La Canada Foothills with modern floorplan and authentic Tucson charm! Pristinely maintained and meticulously updated by its second owners in 47 years! Come experience the warmth and love this home exudes. Mexican Saltillo tile throughout, and all areas have been updated to perfection. Large kitchen boasts cherry wood cabinets and granite countertops; spacious pantry/laundry areas; updated walk-in primary shower and second bath; large family room with doors leading to the covered patio, gardens, and pebbletec pool with water feature. Outdoors feels like your own botanical gardens with mature landscaping creating an inviting oasis. Newer mechanics and roof; 2-car garage plus workshop area. Horses and RVs ok. Close to schools, shopping restaurants and more. A must see!
Sold for $729,000
Street View
$729,000
5810 N Placita Roanoke, Tucson, AZ 85704
3beds
2,164sqft
Single Family Residence
Built in 1977
1.2 Acres Lot
$713,200 Zestimate®
$337/sqft
$2,409 Estimated rent
Home value
$713,200
$649,000 - $785,000
$2,409/mo
Zestimate® history
Owner options
List your home for rent
$2,409/mo
Rent Zestimate®
Find your next renter with Zillow Rental Manager. Plus, with online applications, you can quickly screen prospective tenants – for free.
$2,409/mo
Rent Zestimate®
Refinance and save
$4,311/mo
Est. payment
Refinancing to a lower rate could help reduce your monthly payments and save thousands over the life of the loan.
$4,311/mo
Est. payment
Explore your selling options
Work with a Zillow partner agent
Leverage their expertise and Zillow's premium Showcase listings to get your home seen by more buyers.
Get startedList with your own agent
Get your home in front of millions of buyers by listing it on Zillow.
Learn how to do itSell it yourself
Take full control of how buyers see your home on Zillow by listing For Sale by Owner (FSBO).
List your homeWhat's special
Covered patioUpdated walk-in primary showerBotanical gardensMature landscapingGranite countertopsCherry wood cabinetsMexican saltillo tile
Zillow last checked:
Listing updated:
Listed by:
Robin L Supalla 520-256-1036,
Tierra Antigua Realty
Bought with:
Lynda Meyer, SA660478000
Long Realty
Source: MLS of Southern Arizona,MLS#: 22430189
Facts & features
Interior
Bedrooms & bathrooms
- Bedrooms: 3
- Bathrooms: 2
- Full bathrooms: 2
Heating
- Heat Pump
Cooling
- Central Air, Heat Pump
Appliances
- Included: Dishwasher, Disposal, Refrigerator, Electric Range, Microwave
- Laundry: Sink, Laundry Room, Washer, Dryer
Features
- Entrance Foyer
- Flooring: Tile
- Windows: Double Pane Windows
- Number of fireplaces: 1
- Fireplace features: Wood Burning, Great Room
Interior area
- Total structure area: 2,164
- Total interior livable area: 2,164 sqft
Property
Parking
- Total spaces: 2
- Parking features: Garage Door Opener, Storage
- Attached garage spaces: 2
Accessibility
- Accessibility features: None
Features
- Levels: One
- Stories: 1
- Patio & porch: Covered
- Exterior features: Native Plants, Built-in Barbecue, Fountain
- Spa features: None
- Fencing: Stucco Finish,Masonry,View Fence
- Has view: Yes
- View description: Mountain(s), City, Sunset, Panoramic, Sunrise
Lot
- Size: 1.2 Acres
- Dimensions: 241' x 368' x 310'
- Features: Shrubs, Cul-De-Sac, North/South Exposure, Elevated Lot
Details
- Additional structures: Workshop
- Parcel number: 102140200
- Zoning: Pima County - CR1
- Special conditions: None
Construction
Type & style
- Home type: SingleFamily
- Architectural style: Territorial
- Property subtype: Single Family Residence
Materials
- Frame - Stucco, Slump Block
- Roof: Tile,Built-Up - Reflect
Condition
- Year built: 1977
Utilities & green energy
- Sewer: Septic Tank
- Water: Water Company
Community & HOA
Community
- Features: Horses Allowed, Paved Street
- Security: Smoke Detector(s)
- Subdivision: La Canada Foothills (1-75)
HOA
- Has HOA: No
Location
- Region: Tucson
Financial & listing details
- Price per square foot: $337/sqft
- Annual tax amount: $3,740
- Date on market: 1/15/2025
- Cumulative days on market: 20 days
- Listing terms: VA Loan,Conventional,Cash
- Road surface type: Paved
Price history
| Date | Event | Price |
|---|---|---|
| 3/31/2025 | Sold | $729,000-1.4%$337/sqft |
Source:  MLS of Southern Arizona #22430189 Report a problem MLS of Southern Arizona #22430189 Report a problem | ||
| 3/6/2025 | Pending sale | $739,000$341/sqft |
Source: MLS of Southern Arizona #22430189 Report a problem | ||
| 2/3/2025 | Contingent | $739,000$341/sqft |
Source: MLS of Southern Arizona #22430189 Report a problem | ||
| 1/15/2025 | Listed for sale | $739,000$341/sqft |
Source: MLS of Southern Arizona #22430189 Report a problem | ||
Public tax history
Tax history is unavailable.
Neighborhood: Casas Adobes
Nearby homes
- $512,500-- bd2 ba2k sqft5830 N Placita Roanoke, Tucson, AZ 85704Off Market
- $514,7004 bd3 ba2.1k sqft5821 N Placita Roanoke, Tucson, AZ 85704Off Market
- $576,9003 bd3 ba1.8k sqft1561 W Las Lomitas Rd, Tucson, AZ 85704Off Market
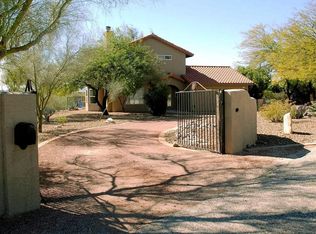
- $497,300-- bd2 ba1.9k sqft5850 N Placita Roanoke, Tucson, AZ 85704Off Market
- $567,7004 bd2 ba2.1k sqft1531 W Las Lomitas Rd, Tucson, AZ 85704Off Market
- $525,0003 bd2 ba1.6k sqft5841 N Placita Roanoke, Tucson, AZ 85704Sold
- $587,3003 bd2 ba2.2k sqft5801 N Placita Roanoke E, Tucson, AZ 85704Off Market
- $572,5003 bd2 ba2.1k sqft5801 N Placita Roanoke, Tucson, AZ 85704Off Market
Nearby schools
GreatSchools rating
- 5/10Lulu Walker SchoolGrades: PK-5Distance: 0.8 mi
- 5/10La Cima Middle SchoolGrades: 6-8Distance: 0.4 mi
- 4/10Amphi Academy at El HogarGrades: K-12Distance: 2.7 mi
Schools provided by the listing agent
- Elementary: Walker
- Middle: La Cima
- High: Amphitheater
Source: MLS of Southern Arizona. This data may not be complete. We recommend contacting the local school district to confirm school assignments for this home.
Get a cash offer in 3 minutes
Find out how much your home could sell for in as little as 3 minutes with a no-obligation cash offer.
Estimated market value
$713,200
Get a cash offer in 3 minutes
Find out how much your home could sell for in as little as 3 minutes with a no-obligation cash offer.
Estimated market value
$713,200
- Arizona
- Pima County
- Tucson
- 85704
- Casas Adobes
- 5810 N Placita Roanoke
Nearby cities
Nearby neighborhoods
Nearby zip codes
Other Tucson Topics
