Nestled in sought-after Tetherow Crossing of NW Redmond, nestled on 4.5-acres offering privacy, hobby farm setup, & stunning Cascade Mtn views. Great room ftrs vaulted living area, an abundance of natural light, & cozy wood burning fireplace. Open fp flows into the kitchen ftring central island, tons of cabinetry/counter prep space, skylights, & adjacent dining area. Well sized primary is thoughtfully updated w/new bath ftring tiled walk-in shower, freestanding soaker tub, & dual vanities. 2 add'l bedrooms share a full bath. Lg mud/laundry room w/built-ins & sink. Outside ftrs covered deck/patio spaces, fully fenced/cross fenced, groomed landscaped areas, 20x20 shop on slab, 20x20 hay barn w/lean-to, double carport, 12x12x30 RV cover, 2 Noble loafing sheds, & 8x8 chicken coop. Addtnl updates include new roof, new Trane heat pump/furnace, & exterior paint. BLM surrounds the neighborhood, Deschutes River access nearby, Steelhead falls & more, all while min to downtown Redmond.
Active
Price cut: $35K (9/10)
$499,900
5810 NW Odin Falls Way, Redmond, OR 97756
3beds
2baths
1,609sqft
Manufactured On Land, Manufactured Home
Built in 1991
4.51 Acres Lot
$493,600 Zestimate®
$311/sqft
$25/mo HOA
What's special
Cozy wood burning fireplaceCentral islandStunning cascade mtn viewsHobby farm setupGroomed landscaped areasAbundance of natural lightFreestanding soaker tub
- 84 days
- 498
- 24
Zillow last checked:
Listing updated:
Listed by:
Keller Williams Realty Central Oregon 541-585-3760
Source: Oregon Datashare,MLS#: 220223635
Facts & features
Interior
Bedrooms & bathrooms
- Bedrooms: 3
- Bathrooms: 2
Heating
- Electric, Heat Pump, Wood
Cooling
- Heat Pump
Appliances
- Included: Dishwasher, Dryer, Microwave, Oven, Range, Range Hood, Refrigerator, Washer, Water Heater
Features
- Breakfast Bar, Ceiling Fan(s), Double Vanity, Kitchen Island, Laminate Counters, Linen Closet, Open Floorplan, Pantry, Primary Downstairs, Shower/Tub Combo, Smart Thermostat, Soaking Tub, Solid Surface Counters, Tile Shower, Vaulted Ceiling(s), Walk-In Closet(s), Wired for Data
- Flooring: Carpet, Laminate, Vinyl
- Windows: Double Pane Windows, Skylight(s), Vinyl Frames
- Basement: None
- Has fireplace: Yes
- Fireplace features: Great Room, Wood Burning
- Common walls with other units/homes: No Common Walls,No One Above,No One Below
Interior area
- Total structure area: 1,609
- Total interior livable area: 1,609 sqft
Property
Parking
- Total spaces: 2
- Parking features: Detached, Detached Carport, Driveway, Gated, Gravel, RV Access/Parking, Other
- Garage spaces: 2
- Has carport: Yes
- Has uncovered spaces: Yes
Features
- Levels: One
- Stories: 1
- Patio & porch: Covered Deck, Deck, Rear Porch, See Remarks
- Exterior features: RV Dump, RV Hookup
- Pool features: None
- Fencing: Fenced
- Has view: Yes
- View description: Mountain(s), Territorial
Lot
- Size: 4.51 Acres
- Features: Landscaped, Native Plants, Rock Outcropping, Sprinkler Timer(s), Sprinklers In Front, Sprinklers In Rear, Wooded
Details
- Additional structures: Animal Stall(s), Barn(s), Corral(s), Poultry Coop, RV/Boat Storage, Storage, Other
- Parcel number: 155215
- Zoning description: MUA10
- Special conditions: Standard
- Horses can be raised: Yes
Construction
Type & style
- Home type: MobileManufactured
- Architectural style: Ranch
- Property subtype: Manufactured On Land, Manufactured Home
Materials
- Foundation: Block
- Roof: Composition
Condition
- New construction: No
- Year built: 1991
Utilities & green energy
- Sewer: Septic Tank, Standard Leach Field
- Water: Shared Well
Green energy
- Water conservation: Smart Irrigation
Community & HOA
Community
- Security: Carbon Monoxide Detector(s), Smoke Detector(s)
- Subdivision: Tetherow Crossing
HOA
- Has HOA: Yes
- Amenities included: Trail(s)
- HOA fee: $300 annually
Location
- Region: Redmond
Financial & listing details
- Price per square foot: $311/sqft
- Tax assessed value: $463,390
- Annual tax amount: $2,790
- Date on market: 6/18/2026
- Cumulative days on market: 85 days
- Listing terms: Cash,Conventional,FHA,VA Loan
- Inclusions: washer/dryer, fridge, deep freezer
- Road surface type: Paved
- Body type: Double Wide
Estimated market value
$493,600
$469,000 - $518,000
Not available
Price history
| Date | Event | Price |
|---|---|---|
| 9/10/2026 | Price change | $499,900-6.5%$311/sqft |
Source:  Oregon Datashare #220223635 Report a problem Oregon Datashare #220223635 Report a problem | ||
| 8/7/2026 | Price change | $534,900-1.8%$332/sqft |
Source: Oregon Datashare #220223635 Report a problem | ||
| 7/10/2026 | Price change | $544,900-1.8%$339/sqft |
Source: Oregon Datashare #220223635 Report a problem | ||
| 7/2/2026 | Price change | $554,900-1.8%$345/sqft |
Source:  RMLS (OR) #168974455 Report a problem RMLS (OR) #168974455 Report a problem | ||
| 6/18/2026 | Listed for sale | $564,900+29.9%$351/sqft |
Source: Oregon Datashare #220223635 Report a problem | ||
| 2/24/2022 | Sold | $435,000-3.3%$270/sqft |
Source: Oregon Datashare #220136152 Report a problem | ||
| 1/10/2022 | Pending sale | $450,000$280/sqft |
Source: Oregon Datashare #220136152 Report a problem | ||
| 1/5/2022 | Listed for sale | $450,000$280/sqft |
Source: Oregon Datashare #220136152 Report a problem | ||
| 12/8/2021 | Pending sale | $450,000$280/sqft |
Source: Oregon Datashare #220136152 Report a problem | ||
| 12/1/2021 | Listed for sale | $450,000+52.5%$280/sqft |
Source: Oregon Datashare #220136152 Report a problem | ||
| 1/2/2020 | Sold | $295,000-1.7%$183/sqft |
Source: Oregon Datashare #201909502 Report a problem | ||
| 11/29/2019 | Pending sale | $299,990$186/sqft |
Source: Windermere/Central Oregon Real Estate #201909502 Report a problem | ||
| 10/14/2019 | Price change | $299,990-4.8%$186/sqft |
Source: Windermere/Central Oregon Real Estate #201909502 Report a problem | ||
| 10/8/2019 | Listed for sale | $314,990+43.2%$196/sqft |
Source: Windermere Central Or.R.E.Redm #201909502 Report a problem | ||
| 6/2/2016 | Sold | $219,900$137/sqft |
Source: Oregon Datashare #201601329 Report a problem | ||
| 4/29/2016 | Pending sale | $219,900$137/sqft |
Source: Burkley Realty #201601329 Report a problem | ||
| 4/27/2016 | Listed for sale | $219,900$137/sqft |
Source: Burkley Realty #201601329 Report a problem | ||
| 4/25/2016 | Pending sale | $219,900$137/sqft |
Source: Burkley Realty #201601329 Report a problem | ||
| 4/19/2016 | Listed for sale | $219,900+37.5%$137/sqft |
Source: Burkley Realty #201601329 Report a problem | ||
| 4/25/2014 | Sold | $159,900-0.1%$99/sqft |
Source: Public Record Report a problem | ||
| 2/24/2014 | Price change | $159,999+0.6%$99/sqft |
Source: Burkley Realty #201309819 Report a problem | ||
| 1/23/2014 | Price change | $159,000-5.9%$99/sqft |
Source: Burkley Realty #201309819 Report a problem | ||
| 1/19/2014 | Price change | $169,000+5.6%$105/sqft |
Source: Burkley Realty #201309819 Report a problem | ||
| 12/20/2013 | Price change | $159,999-8.5%$99/sqft |
Source: Burkley Realty #201309819 Report a problem | ||
| 10/23/2013 | Listed for sale | $174,900+74.9%$109/sqft |
Source: Burkley Realty #201309819 Report a problem | ||
| 9/3/2010 | Sold | $100,000-28.5%$62/sqft |
Source: Public Record Report a problem | ||
| 1/16/2010 | Listing removed | $139,900+7.5%$87/sqft |
Source: Crooked River Realty #2903174 Report a problem | ||
| 10/28/2008 | Sold | $130,195$81/sqft |
Source: Public Record Report a problem | ||
Public tax history
| Year | Property taxes | Tax assessment |
|---|---|---|
| 2025 | $2,791 +4.6% | $165,010 +3% |
| 2024 | $2,668 +4.9% | $160,210 +6.1% |
| 2023 | $2,543 +9% | $151,020 |
| 2022 | $2,334 +3.1% | $151,020 +6.1% |
| 2021 | $2,264 | $142,360 |
| 2020 | -- | $142,360 +6.1% |
| 2019 | $2,054 | $134,200 |
| 2018 | $2,054 +2.5% | $134,200 +3% |
| 2017 | $2,004 +3.5% | $130,300 +3% |
| 2016 | $1,937 | $126,510 +3% |
| 2015 | $1,937 +6% | $122,830 +3% |
| 2014 | $1,828 | $119,260 +3% |
| 2013 | -- | $115,790 +3% |
| 2012 | -- | $112,420 +3% |
| 2011 | -- | $109,150 +3% |
| 2010 | -- | $105,980 +3% |
| 2009 | -- | $102,900 +3% |
| 2008 | -- | $99,910 +3% |
| 2007 | -- | $97,000 +3% |
| 2006 | -- | $94,180 +3% |
| 2005 | -- | $91,440 +6.1% |
| 2003 | -- | $86,195 -36.5% |
| 2002 | -- | $135,780 +9.1% |
| 2001 | -- | $124,405 +11% |
| 2000 | -- | $112,110 |
Find assessor info on the county website
Monthly payment
Climate risks
Neighborhood: 97756
Nearby schools
Schools provided by the listing agent
- Elementary: Sage Elem
- Middle: Obsidian Middle
- High: Ridgeview High
Source: Oregon Datashare. This data may not be complete. We recommend contacting the local school district to confirm school assignments for this home.


Similar homes
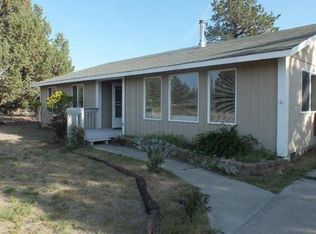
- $595,0003 bd2 ba1.5k sqft4970 NW 62nd St, Redmond, OR 97756For Sale

 MLS ID #220224344, Katelyn Gowdy, Rival Realty Group. Oregon Datashare
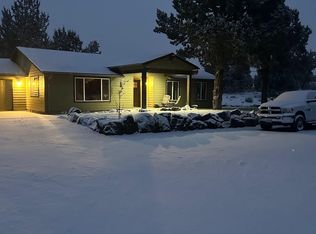
 - $635,0003 bd2 ba1.7k sqft4451 NW Quince Ln, Redmond, OR 97756For Sale
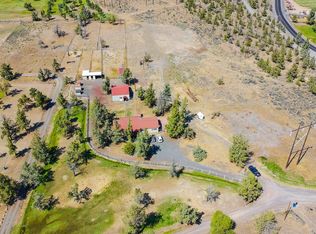 MLS ID #220226845, Hayden Smith, Windermere Realty Trust. Oregon Datashare
 - $515,0003 bd3 ba2k sqft3238 SW Lava Ave, Redmond, OR 97756For Sale
 MLS ID #220227511, Jamie Guier, Keller Williams Realty Central Oregon. Oregon Datashare
 - $500,0003 bd2 ba1.5k sqft2330 NW 10th St, Redmond, OR 97756For Sale
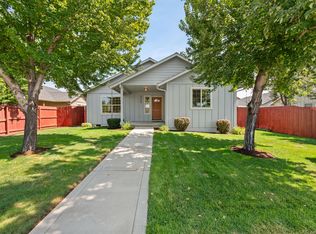 MLS ID #220227638, Brandon Cook-Bostick, Cascade Hasson SIR. Oregon Datashare
 - $699,0003 bd2 ba1.5k sqft869 SW 55th Pl, Redmond, OR 97756For SaleMLS ID #220213240, Sean O'Gorman, John L Scott Bend. Oregon Datashare
- $671,5003 bd2 ba1.7k sqft5677 NW 49th St, Redmond, OR 97756For SaleMLS ID #220221962, Erin J. R. Shinn, RE/MAX Key Properties. Oregon Datashare
- $499,0003 bd2 ba1.9k sqft14483 SW Bills Pl, Crooked River Ranch, OR 97760For SaleMLS ID #220220602, Denise Matylinski, Crooked River Realty. Oregon Datashare
- $549,9003 bd2 ba1.9k sqft2108 NW 13th St, Redmond, OR 97756For SaleMLS ID #220224098, Robyn E Jones, Jones Group Realtors LLC. Oregon Datashare
- $480,0003 bd2 ba1.8k sqft1516 SW 23rd St, Redmond, OR 97756For SaleMLS ID #220227416, Christian T Lisignoli, Realty One Group Discovery. Oregon Datashare
- $460,0003 bd2 ba1.5k sqft710 NW 21st Ct, Redmond, OR 97756For SaleMLS ID #220224156, Dustin Hewitt, Windermere Realty Trust. Oregon Datashare
- $465,0003 bd2 ba1.2k sqft3172 SW Deschutes Ave, Redmond, OR 97756For SaleMLS ID #220227594, Carol Ann Armstrong, Windermere Realty Trust. Oregon Datashare
- $550,0003 bd2 ba1.4k sqft12824 SW Eagle Vista Pl, Terrebonne, OR 97760For SaleMLS ID #220224877, Sean O'Gorman, John L Scott Bend. Oregon Datashare
- $450,0003 bd2 ba1.2k sqft3301 SW Antler Ridge Ln, Redmond, OR 97756For SaleMLS ID #220226153, Caitlin Walker Ducsik, Windermere Realty Trust. Oregon Datashare
- $379,9993 bd2 ba1.2k sqft1712 NW Elm Ct, Redmond, OR 97756For SaleMLS ID #220227725, Melissa Terronez, Cascade Hasson SIR. Oregon Datashare
- $530,0003 bd3 ba1.6k sqft4255 SW Ben Hogan Dr, Redmond, OR 97756For SaleMLS ID #220224830, Kristin Prosser, Cascade Hasson SIR. Oregon Datashare
- $515,0003 bd3 ba2.1k sqft3022 NW Boxelder Ave, Redmond, OR 97756For SaleMLS ID #220226833, Kaisha LeAnne Brannon, Cascade Hasson SIR. Oregon Datashare
- $569,9003 bd3 ba1.8k sqft3672 SW Volcano Ave, Redmond, OR 97756For SaleMLS ID #220225586, Spencer Michael Brennan, Relevant Real Estate LLC. Oregon Datashare
- $524,9003 bd2 ba2.2k sqft3551 SW Salmon Ct, Redmond, OR 97756For SaleMLS ID #220226178, Holly Cole, Keller Williams Realty Central Oregon. Oregon Datashare
- $529,5004 bd2 ba1.9k sqft2716-2718 SW Umatilla Ave, Redmond, OR 97756For SaleMLS ID #220224831, Fred B. Johnson, Duke Warner Realty ERA Powered. Oregon Datashare
- $435,0003 bd2 ba1.2k sqft2942 SW Quartz Ave, Redmond, OR 97756For SaleMLS ID #220227626, Julie Ann Fahlgren, The Fahlgren Group. Oregon Datashare
