Skip main navigation
Off market
  • $1,902,500

    5810 Oakdale Ave, Woodland Hills, CA 91367

    3beds
    2,549sqft
    SingleFamily
    Built in 1949
    0.42 Acres Lot
    $1,902,500 Zestimate®
    $746/sqft
    $7,827 Estimated rent

    Home value

    $1,902,500

    $1.71M - $2.13M

    $7,827/mo

    Zestimate® history
    Loading
    Loading...

    Owner options

    List your home for rent

    $7,827/mo

    Rent Zestimate®

    Find your next renter with Zillow Rental Manager. Plus, with online applications, you can quickly screen prospective tenants – for free.

    Learn more

    $7,827/mo

    Rent Zestimate®

    Refinance and save

    $12,115/mo

    Est. payment

    Refinancing to a lower rate could help reduce your monthly payments and save thousands over the life of the loan.

    See today's rates

    $12,115/mo

    Est. payment

    Explore your selling options

    Work with a Zillow partner agent

    Leverage their expertise and Zillow's premium Showcase listings to get your home seen by more buyers.

    Get started

    List with your own agent

    Get your home in front of millions of buyers by listing it on Zillow.

    Learn how to do it

    Sell it yourself

    Take full control of how buyers see your home on Zillow by listing For Sale by Owner (FSBO).

    List your home

    What's special

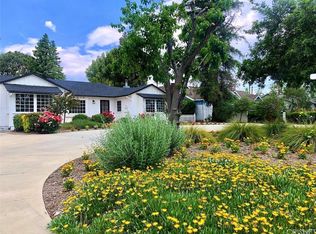
    This beautiful 3 bedroom, 3 bath home in College Acres/Candy Cane Lane is your escape from the ordinary! As you arrive, a circular drive and a picturesque landscaping of drought resistant plants welcomes you to .42 acres of park-like ambiance. Inside, the home's soaring ceilings, skylights and oversized windows are the perfect compliments to the incredible views over the gardens and turquoise waters of the private pool. Large bay windows bring in loads of natural light, highlighting the home's impressive 2,549 sqft layout. Savor the feeling of home as you pass through the gorgeous living and dining rooms before you head into the stylishly remodeled kitchen upgraded with new appliances. From here, the home's perfected indoor/outdoor layout floats out to the spacious backyard oasis with a postcard-worthy presentation of picket fences and arbors, gazebo with Trex flooring, outdoor barbeque, pergola-shaded patio and pebbletec resurfaced pool. A retreat of its own, the remodeled master suite is a decadent destination boasting skylights, a walk-in closet. Motion sensor lighting, Ring doorbell, 1080i Surveillance cameras with night vision, ADT alarm system, new Carrier Central HVAC Package, solar panels paid in full, tankless water heater, automatic sprinkler system and garden lighting provides peace of mind and easycare living all in one. Expect to be amazed when you tour this entertainer's delight.

    This property is not currently displayed as for sale or rent on Zillow. This may be different from what's on other websites or public sources.
    Facts & features

    Interior

    Bedrooms & bathrooms
    • Bedrooms: 3
    • Bathrooms: 3
    • Full bathrooms: 3
    Heating
    • Forced air, Electric, Gas
    Cooling
    • Central
    Appliances
    • Included: Dishwasher, Garbage disposal, Microwave, Range / Oven, Refrigerator
    • Laundry: In Garage
    Features
    • Recessed Lighting, Beamed Ceilings, Bar, Furnished, Copper Plumbing Full, Track Lighting, Wired for Data, Open Floorplan, Built-in Features
    • Flooring: Tile, Carpet, Hardwood
    • Doors: French Doors
    • Windows: Double Pane Windows, Skylight(s)
    • Has fireplace: Yes
    • Fireplace features: Living Room, See Remarks, Gas Starter, Bonus Room
    • Furnished: Yes
    • Common walls with other units/homes: No Common Walls
    Interior area
    • Total interior livable area: 2,549 sqft

    Property

    Parking
    • Total spaces: 2
    • Parking features: Garage - Attached
    Features
    • Levels: One
    • Patio & porch: Patio Open, See Remarks, Lanai, Rear Porch
    • Exterior features: Wood, Brick
    • Pool features: In Ground, Private, Pebble
    • Fencing: Average Condition
    Lot
    • Size: 0.42 Acres
    • Features: Sprinklers In Rear, Lot 10000-19999 Sqft, Sprinkler System, Sprinklers In Front, Sprinklers Timer
    Details
    • Additional structures: Gazebo
    • Parcel number: 2153015017
    • Special conditions: Standard

    Construction

    Type & style
    • Home type: SingleFamily
    • Architectural style: Rustic
    Materials
    • Roof: Composition
    Condition
    • Turnkey
    • Year built: 1949

    Utilities & green energy

    • Sewer: Public Sewer
    • Water: Public
    • Utilities for property: Water Connected, Sewer Connected, Electricity Connected, Natural Gas Connected, Cable Connected

    Community & HOA

    Location
    • Region: Woodland Hills

    Financial & listing details

    • Price per square foot: $746/sqft
    • Tax assessed value: $1,462,903
    • Road surface type: Maintained

    Price history

    DateEventPrice
    12/22/2020Sold$1,325,000-3.6%$520/sqft
    Source: Public Record Report a problem
    11/12/2020Pending sale$1,375,000$539/sqft
    Source: Beverly and Company #SR20205848 Report a problem
    10/5/2020Listed for sale$1,375,000$539/sqft
    Source: Beverly and Company #SR20205848 Report a problem

    Public tax history

    YearProperty taxesTax assessment
    2026-- $1,462,903 +2%
    2025$17,669 +1.6%$1,434,220 +2%
    2024$17,393 +2%$1,406,099 +2%
    2023$17,058 +4.8%$1,378,529 +2%
    2022$16,269 +1.2%$1,351,500 +2%
    2021$16,070 +135.8%$1,325,000 +148.3%
    2020$6,815 $533,718 +2%
    2019$6,815 +7.2%$523,253 +2%
    2018$6,356 $512,994 +2%
    2017$6,356 +2.2%$502,936 +2%
    2016$6,217 +2.7%$493,076 +1.5%
    2015$6,057 +1%$485,670 +2%
    2014$5,998 $476,158 +2.5%
    2012-- $464,714 +2%
    2011-- $455,602 +0.8%
    2010-- $452,198 -0.2%
    2009-- $453,273 +2%
    2008-- $444,387 +2%
    2007-- $435,674 +2%
    2006-- $427,132
    2005-- $427,132 +5.8%
    2004-- $403,588 +1.9%
    2003-- $396,192 +2%
    2002-- $388,424 +4%
    2000-- $373,343
    Find assessor info on the county website

    Neighborhood: Woodland Hills

    Nearby schools

    GreatSchools rating
    Schools provided by the listing agent
    • District: Los Angeles Unified

    Source: The MLS. This data may not be complete. We recommend contacting the local school district to confirm school assignments for this home.

    Get a cash offer in 3 minutes
    Find out how much your home could sell for in as little as 3 minutes with a no-obligation cash offer.
    Estimated market value
    $1,902,500
    Get a cash offer in 3 minutes
    Find out how much your home could sell for in as little as 3 minutes with a no-obligation cash offer.
    Estimated market value
    $1,902,500